Rare find in this meticulously cared for 4 bedroom, 3 bath, 3-car garage, pool home on a pond in Carrollwood Village. The second you walk through the double door entrance into the living room with views straight to the pool and pond, you will know that you are home. Stillwater Terrace features an extraordinarily functional floor plan, that is perfect for any event, entertaining, family, friends or just taking in your own slice of heaven. The home wraps around the show stopping lanai space, has a split bedroom plan, with the kitchen open to the dining and family room. The kitchen truly boasts extra storage, a large island, a peninsula, window over the sink that opens to the lanai, stainless appliances, granite counters, shaker cabinets and plenty of space for seating. In addition, there is a wall of built-in floor to ceiling pantry cabinetry to store endless kitchen gadgets. Directly off the kitchen is a bright spacious dining room, as well as another family/living room with a fireplace and large sliding doors open to the lanai. The primary suite is situated opposite the secondary bedrooms, with more natural light and additional access to the lanai. There is a large walk in closet, an en-suite bathroom with a double vanity and large walk-in shower. Two of the secondary bedrooms are off the kitchen and include updated tile flooring and flank the second bathroom. The fourth bedroom is located at the rear of the family room with its own space, with an adjacent bathroom that doubles as the pool bath. You won't want to miss your own oasis right in your backyard which presents a large lanai with tongue and grove ceilings, a screened in pool, and additional seating space on the back side of the lanai. This property is also situated perfectly on a pond lot, giving you views, privacy and is high and dry. The main appliances have all been updated. A completely new A/C unit and air handler, WiFi enabled hot water Heater, and refrigerator with WiFi, and a Samsung front screen video enabled panel refrigerator. Close to shopping, sporting events, parks, schools, airport, medical and more. Schedule your preview today because this type of home that has been loved like this doesn't last long.
Sold for $849,900
$849,900
12408 STILLWATER TERRACE DRIVE, TAMPA, FL 33618
4beds
2,737sqft
Single Family Residence
Built in 1980
10,640 Square Feet Lot
$858,200 Zestimate®
$311/sqft
$3,863 Estimated rent
Home value
$858,200
$798,000 - $918,000
$3,863/mo
Zestimate® history
Owner options
List your home for rent
$3,863/mo
Rent Zestimate®
Find your next renter with Zillow Rental Manager. Plus, with online applications, you can quickly screen prospective tenants – for free.
$3,863/mo
Rent Zestimate®
Refinance and save
$5,895/mo
Est. payment
Refinancing to a lower rate could help reduce your monthly payments and save thousands over the life of the loan.
$5,895/mo
Est. payment
Explore your selling options
Work with a Zillow partner agent
Leverage their expertise and Zillow's premium Showcase listings to get your home seen by more buyers.
Get startedList with your own agent
Get your home in front of millions of buyers by listing it on Zillow.
Learn how to do itSell it yourself
Take full control of how buyers see your home on Zillow by listing For Sale by Owner (FSBO).
List your homeWhat's special
Pool homeLarge islandGranite countersScreened in poolDouble door entranceFunctional floor planExtra storage
Zillow last checked:
Listing updated:
Listed by:
Christine Smith 727-423-4454,
CHARLES RUTENBERG REALTY INC 727-538-9200
Bought with:
Eric Dungy, 3338558
COMPASS FLORIDA, LLC
Source: Stellar MLS,MLS#: TB8318659 Originating MLS: Suncoast Tampa
Originating MLS: Suncoast Tampa
Facts & features
Interior
Bedrooms & bathrooms
- Bedrooms: 4
- Bathrooms: 3
- Full bathrooms: 3
Rooms
- Room types: Family Room, Utility Room
Primary bedroom
- Features: En Suite Bathroom, Walk-In Closet(s)
- Level: First
- Area: 273 Square Feet
- Dimensions: 21x13
Bedroom 2
- Features: Built-in Closet
- Level: First
- Area: 144 Square Feet
- Dimensions: 12x12
Bedroom 3
- Features: Built-in Closet
- Level: First
- Area: 144 Square Feet
- Dimensions: 12x12
Bedroom 4
- Features: Built-in Closet
- Level: First
- Area: 144 Square Feet
- Dimensions: 12x12
Dining room
- Features: No Closet
- Level: First
- Area: 221 Square Feet
- Dimensions: 13x17
Family room
- Features: Ceiling Fan(s), No Closet
- Level: First
- Area: 255 Square Feet
- Dimensions: 15x17
Kitchen
- Features: No Closet
- Level: First
- Area: 500 Square Feet
- Dimensions: 20x25
Living room
- Features: No Closet
- Level: First
- Area: 288 Square Feet
- Dimensions: 16x18
Heating
- Central
Cooling
- Central Air
Appliances
- Included: Dishwasher, Electric Water Heater, Microwave, Range, Refrigerator
- Laundry: Electric Dryer Hookup, Inside, Laundry Room, Washer Hookup
Features
- Ceiling Fan(s), Eating Space In Kitchen, High Ceilings, Kitchen/Family Room Combo, Open Floorplan, Primary Bedroom Main Floor, Split Bedroom, Stone Counters, Thermostat, Walk-In Closet(s)
- Flooring: Tile
- Doors: Sliding Doors
- Windows: Window Treatments
- Has fireplace: Yes
- Fireplace features: Living Room, Wood Burning
Interior area
- Total structure area: 3,783
- Total interior livable area: 2,737 sqft
Property
Parking
- Total spaces: 3
- Parking features: Driveway, Garage Door Opener, Garage Faces Side
- Attached garage spaces: 3
- Has uncovered spaces: Yes
Features
- Levels: One
- Stories: 1
- Patio & porch: Covered, Screened
- Exterior features: Irrigation System, Lighting, Sidewalk
- Has private pool: Yes
- Pool features: Gunite, Heated, In Ground, Salt Water, Screen Enclosure
- Has view: Yes
- View description: Water, Pond
- Has water view: Yes
- Water view: Water,Pond
- Waterfront features: Pond, Pond Access
Lot
- Size: 10,640 Square Feet
- Features: Landscaped
- Residential vegetation: Trees/Landscaped
Details
- Parcel number: U0928180YI00000300018.0
- Zoning: PD
- Special conditions: None
Construction
Type & style
- Home type: SingleFamily
- Property subtype: Single Family Residence
Materials
- Block, Stucco
- Foundation: Slab
- Roof: Shingle
Condition
- New construction: No
- Year built: 1980
Utilities & green energy
- Sewer: Public Sewer
- Water: Public
- Utilities for property: Cable Available, Electricity Connected, Sewer Connected, Water Connected
Community & HOA
Community
- Features: Deed Restrictions, Irrigation-Reclaimed Water, Park, Sidewalks, Tennis Court(s)
- Pet fee: $0 monthly
- Subdivision: CARROLLWOOD VILLAGE SEC 1
HOA
- Has HOA: Yes
- HOA fee: $79 monthly
- HOA name: Samantha Morfa
- HOA phone: 813-936-4167
Location
- Region: Tampa
Financial & listing details
- Price per square foot: $311/sqft
- Tax assessed value: $670,635
- Annual tax amount: $10,842
- Date on market: 11/7/2024
- Cumulative days on market: 3 days
- Listing terms: Cash,Conventional
- Ownership: Fee Simple
- Total actual rent: 0
- Electric utility on property: Yes
- Road surface type: Paved
Price history
| Date | Event | Price |
|---|---|---|
| 12/11/2024 | Sold | $849,900$311/sqft |
Source:  Stellar MLS #TB8318659 Report a problem Stellar MLS #TB8318659 Report a problem | ||
| 11/10/2024 | Pending sale | $849,900$311/sqft |
Source: Stellar MLS #TB8318659 Report a problem | ||
| 11/7/2024 | Listed for sale | $849,900+54.5%$311/sqft |
Source: Stellar MLS #TB8318659 Report a problem | ||
| 5/11/2021 | Listing removed | -- |
Source: Stellar MLS #T3282229 Report a problem | ||
| 2/2/2021 | Sold | $550,000$201/sqft |
Source: Stellar MLS #T3282229 Report a problem | ||
| 12/31/2020 | Pending sale | $550,000$201/sqft |
Source: FLORIDA EXECUTIVE REALTY 2 #T3282229 Report a problem | ||
| 12/30/2020 | Listed for sale | $550,000+23.6%$201/sqft |
Source: FLORIDA EXECUTIVE REALTY 2 #T3282229 Report a problem | ||
| 8/13/2015 | Sold | $445,000-6.3%$163/sqft |
Source: Public Record Report a problem | ||
| 6/3/2015 | Price change | $475,000-2%$174/sqft |
Source: SIGNATURE REALTY ASSOCIATES #T2754644 Report a problem | ||
| 5/18/2015 | Price change | $484,900-2.8%$177/sqft |
Source: SIGNATURE REALTY ASSOCIATES #T2754644 Report a problem | ||
| 4/30/2015 | Listed for sale | $499,000+51.3%$182/sqft |
Source: SIGNATURE REALTY ASSOCIATES #T2754644 Report a problem | ||
| 12/18/2014 | Sold | $329,900+1.5%$121/sqft |
Source: Stellar MLS #U7717649 Report a problem | ||
| 11/25/2014 | Listed for sale | $324,900+44.4%$119/sqft |
Source: Re/Max Metro #U7717649 Report a problem | ||
| 8/4/1999 | Sold | $225,000$82/sqft |
Source: Public Record Report a problem | ||
Public tax history
| Year | Property taxes | Tax assessment |
|---|---|---|
| 2025 | $9,421 -21.1% | $516,911 -19.8% |
| 2024 | $11,941 +10.1% | $644,421 +10% |
| 2023 | $10,842 +1.1% | $585,837 +0.8% |
| 2022 | $10,728 +60.7% | $581,120 +51% |
| 2021 | $6,674 +26.7% | $384,787 +25.1% |
| 2020 | $5,267 +2.5% | $307,615 +2.3% |
| 2019 | $5,137 | $300,699 +1.9% |
| 2018 | $5,137 +2% | $295,092 -2.5% |
| 2017 | $5,038 +0.5% | $302,549 +6.2% |
| 2016 | $5,010 +0.9% | $284,914 +10% |
| 2015 | $4,966 -14.1% | $258,937 +9.4% |
| 2014 | $5,782 | $236,591 -3% |
| 2013 | $5,782 +31.3% | $243,924 +5% |
| 2012 | $4,402 +3% | $232,315 +3% |
| 2011 | $4,274 +2.4% | $225,549 +1.5% |
| 2010 | $4,175 +2.5% | $222,216 +2.7% |
| 2009 | $4,072 +0% | $216,374 +0.1% |
| 2008 | $4,071 -2.9% | $216,158 +3% |
| 2007 | $4,195 -5.1% | $209,862 +2.5% |
| 2006 | $4,421 +0% | $204,743 +3% |
| 2005 | $4,420 | $198,780 +3% |
| 2004 | -- | $192,990 +1.9% |
| 2003 | -- | $189,392 +2.4% |
| 2002 | -- | $184,953 +1.6% |
| 2001 | -- | $182,040 +3% |
| 2000 | $4,104 | $176,738 |
Find assessor info on the county website
Neighborhood: 33618
Nearby homes
- $881,5005 bd5 ba4k sqft12412 Stillwater Terrace Dr, Tampa, FL 33618Off Market
- $708,9005 bd3 ba2.7k sqft12406 Stillwater Terrace Dr, Tampa, FL 33618Off Market
- $791,8004 bd2 ba3.3k sqft12414 Stillwater Terrace Dr, Tampa, FL 33618Off Market

- $630,0004 bd4 ba2.8k sqft12404 Stillwater Terrace Dr, Tampa, FL 33618Sold
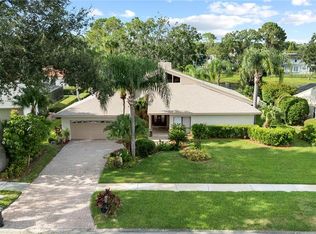
- $786,4004 bd2 ba2.7k sqft12411 Stillwater Terrace Dr, Tampa, FL 33618Off Market
- $705,0005 bd2 ba3.1k sqft4104 Stillwater Terrace Cv, Tampa, FL 33618Off Market
- $825,0004 bd3 ba3.1k sqft12413 Stillwater Terrace Dr, Tampa, FL 33618Sold
- $925,2005 bd4 ba3.5k sqft12409 Stillwater Terrace Dr, Tampa, FL 33618Off Market
Nearby schools
GreatSchools rating
- 6/10Carrollwood Elementary SchoolGrades: PK-8Distance: 0.7 mi
- 2/10Chamberlain High SchoolGrades: 9-12Distance: 3.1 mi
Schools provided by the listing agent
- Elementary: Carrollwood K-8 School
- Middle: Carrollwood K-8 School
- High: Chamberlain-HB
Source: Stellar MLS. This data may not be complete. We recommend contacting the local school district to confirm school assignments for this home.
Get a cash offer in 3 minutes
Find out how much your home could sell for in as little as 3 minutes with a no-obligation cash offer.
Estimated market value
$858,200
Get a cash offer in 3 minutes
Find out how much your home could sell for in as little as 3 minutes with a no-obligation cash offer.
Estimated market value
$858,200
- Florida
- Hillsborough County
- Tampa
- 33618
- 12408 STILLWATER TERRACE DRIVE
Nearby cities
Nearby neighborhoods
Nearby zip codes
Other Tampa Topics
