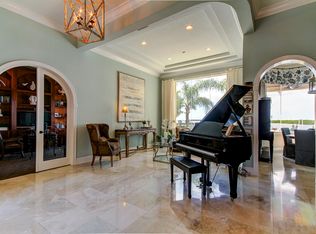
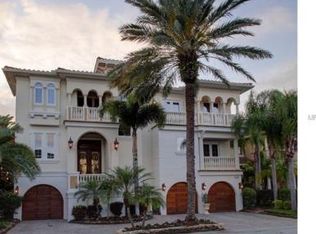
Welcome to 4118 Causeway Vista Drive, a magnificent waterfront estate located in the gated community of The Reserve of Old Tampa Bay. This luxurious property offers an unparalleled combination of elegance, comfort, and stunning bay views, making it a true haven for those seeking the g. Walking up the steps to the commanding front doors you realize this home is truly a sanctuary combining luxury, relaxation, and entertainment. Once inside you’re drawn to the formal living room that captures stunning bay views. These views continue through the family room that has a beautiful wood tray ceiling, custom built-in cabinetry, and cozy gas fireplace, creating a warm and inviting ambiance. The tray ceiling extends into the Tuscan designed kitchen equipped with a six-burner gas cooktop with custom hood, built-in oven, matching cabinet-faced refrigerator, butler’s pantry with bar refrigerator, large island with prep sink, walk in pantry, and a spacious dining area. Those special dinners will be celebrated in the formal dining room that exudes elegance with the copper ceiling and stunning chandelier. The first level also offers a study that showcases beautiful built-in bookshelves and tin ceiling, creating an inviting atmosphere for work or leisure. The second level begins as you make your way up the amazing staircase enhanced with iron spindles. Here you’ll find the primary suite. This private retreat uniquely features two levels with panoramic bay views. The large ensuite entails a walk-in shower, jetted soaking tub, and double vanities. Additionally, it offers two walk-in closets with custom shelving, sitting area, gas fireplace, and an office in the crow's nest with a balcony, where you’ll encounter amazing sunsets. Each of the other bedrooms in the residence are thoughtfully designed and offers its own unique features. The fifth bedroom is a very private space and currently used as a gym. It would make the perfect guest room or in-law suite. There’s also a massage room with a balcony perfect for unwinding after a long day at work, which could also be used as a second office space if needed. For those who appreciate the magic of cinema, the theatre room located on the third level has elevated seating and is ideal for hosting movie nights and creating unforgettable experiences. This large room has beautiful built-in cabinetry and a billiards table for an added bonus. The expansive pool area is one of many highlights this home captures for your outdoor enjoyment. It’s the epitome of outdoor living. Spend your days basking in the Florida sunshine or cool off with a refreshing swim while enjoying the tranquil waterfront backdrop. The outdoor kitchen is equipped with everything you need for hosting memorable gatherings and dining under the stars. Water enthusiasts will rejoice in the presence of not one, but two boat lifts, offering convenient access to the bay and making it effortless to embark on boating adventures. Explore the beautiful Tampa Bay area, go fishing, or simply enjoy a leisurely cruise along the scenic coastline. The possibilities are endless for those who appreciate the allure of waterfront living. Don't miss the opportunity to make this waterfront retreat yours. Contact us today to schedule a private viewing and experience the exceptional waterfront lifestyle that awaits you at 4118 Causeway Vista Drive.
Sold for $2,850,000
Zillow last checked:
Listing updated:
Bought with:
Anna Dementov, 3259734
FLORIDA LUXURY GROUP
Source: Stellar MLS,MLS#: TB8314599 Originating MLS: Suncoast Tampa
Originating MLS: Suncoast Tampa
Price history
| Date | Event | Price |
|---|---|---|
| 12/18/2024 | Sold | $2,850,000-3.4%$498/sqft |
Source:  Stellar MLS #TB8314599 Report a problem Stellar MLS #TB8314599 Report a problem | ||
| 10/25/2024 | Pending sale | $2,950,000$516/sqft |
Source: Stellar MLS #TB8314599 Report a problem | ||
| 10/25/2024 | Listed for sale | $2,950,000$516/sqft |
Source: Stellar MLS #TB8314599 Report a problem | ||
| 7/11/2024 | Listing removed | $2,950,000$516/sqft |
Source: Stellar MLS #U8200850 Report a problem | ||
| 5/4/2024 | Listing removed | -- |
Source: Stellar MLS #U8217674 Report a problem | ||
| 4/9/2024 | Pending sale | $2,950,000$516/sqft |
Source: Stellar MLS #U8200850 Report a problem | ||
| 4/5/2024 | Price change | $2,950,000-9.2%$516/sqft |
Source: Stellar MLS #U8200850 Report a problem | ||
| 3/7/2024 | Price change | $3,250,000-7.1%$568/sqft |
Source: Stellar MLS #U8200850 Report a problem | ||
| 2/24/2024 | Price change | $3,499,000-5.3%$612/sqft |
Source: Stellar MLS #U8200850 Report a problem | ||
| 2/2/2024 | Price change | $3,695,000-1.5%$646/sqft |
Source: Stellar MLS #U8200850 Report a problem | ||
| 1/21/2024 | Price change | $3,750,000-2.1%$656/sqft |
Source: Stellar MLS #U8200850 Report a problem | ||
| 10/18/2023 | Listed for rent | $17,000$3/sqft |
Source: Stellar MLS #U8217674 Report a problem | ||
| 9/28/2023 | Price change | $3,831,300-0.3%$670/sqft |
Source: Stellar MLS #U8200850 Report a problem | ||
| 7/21/2023 | Price change | $3,841,300-0.2%$672/sqft |
Source: Stellar MLS #U8200850 Report a problem | ||
| 6/1/2023 | Listed for sale | $3,850,000+251.3%$673/sqft |
Source: Stellar MLS #U8200850 Report a problem | ||
| 3/21/2013 | Sold | $1,096,000-21.7%$192/sqft |
Source: Public Record Report a problem | ||
| 4/25/2012 | Listing removed | $1,399,999$245/sqft |
Source: Blackburn Investors Realty Report a problem | ||
| 2/10/2012 | Listed for sale | $1,399,999$245/sqft |
Source: Blackburn Investors Realty Report a problem | ||
| 12/8/2011 | Listing removed | $1,399,999$245/sqft |
Source: CHAIS REALTY #T2492235 Report a problem | ||
| 8/28/2011 | Listed for sale | $1,399,999+0%$245/sqft |
Source: Team Chais Keller Williams Tampa Properties #T2484864 Report a problem | ||
| 10/25/2010 | Listing removed | $1,399,900$245/sqft |
Source: KELLER WILLIAMS TAMPA PROP. #T2399083 Report a problem | ||
| 9/21/2010 | Price change | $1,399,900-3.5%$245/sqft |
Source: GN Enterprises, LLC #T2399083 Report a problem | ||
| 9/5/2010 | Price change | $1,450,000-3.3%$253/sqft |
Source: GN Enterprises, LLC #T2399083 Report a problem | ||
| 7/25/2010 | Price change | $1,499,900-3.2%$262/sqft |
Source: Keller Williams Tampa Properties #T2399083 Report a problem | ||
| 7/13/2010 | Price change | $1,549,900-6.1%$271/sqft |
Source: Keller Williams Tampa Properties #T2399083 Report a problem | ||
| 1/9/2010 | Listed for sale | $1,650,000+560%$288/sqft |
Source: Keller Williams Realty Report a problem | ||
| 2/26/2003 | Sold | $250,000$44/sqft |
Source: Public Record Report a problem | ||
| 4/4/2002 | Sold | $250,000$44/sqft |
Source: Public Record Report a problem | ||
Nearby homes
- $2,551,2004 bd4 ba4.3k sqft4116 Causeway Vista Dr, Tampa, FL 33615Off Market
- $2,302,4003 bd2 ba3.6k sqft4120 Causeway Vista Dr, Tampa, FL 33615Off Market
- $3,177,6005 bd9 ba6.5k sqft4114 Causeway Vista Dr, Tampa, FL 33615Off Market
- $2,069,4004 bd3 ba3.7k sqft4122 Causeway Vista Dr, Tampa, FL 33615Off Market
Get a cash offer in 3 minutes
Find out how much your home could sell for in as little as 3 minutes with a no-obligation cash offer.
Estimated market value
$2,863,300
