Skip main navigation
Sold for $2,900,000
  • $2,900,000

    4117 CAUSEWAY VISTA DRIVE, TAMPA, FL 33615

    4beds
    3,759sqft
    Single Family Residence
    Built in 2002
    6,098 Square Feet Lot
    $3,286,400 Zestimate®
    $771/sqft
    $6,009 Estimated rent

    Home value

    $3,286,400

    $3.12M - $3.45M

    $6,009/mo

    Zestimate® history
    Loading
    Loading...

    Owner options

    List your home for rent

    $6,009/mo

    Rent Zestimate®

    Find your next renter with Zillow Rental Manager. Plus, with online applications, you can quickly screen prospective tenants – for free.

    Learn more

    $6,009/mo

    Rent Zestimate®

    Refinance and save

    $20,261/mo

    Est. payment

    Refinancing to a lower rate could help reduce your monthly payments and save thousands over the life of the loan.

    See today's rates

    $20,261/mo

    Est. payment

    Explore your selling options

    Work with a Zillow partner agent

    Leverage their expertise and Zillow's premium Showcase listings to get your home seen by more buyers.

    Get started

    List with your own agent

    Get your home in front of millions of buyers by listing it on Zillow.

    Learn how to do it

    Sell it yourself

    Take full control of how buyers see your home on Zillow by listing For Sale by Owner (FSBO).

    List your home

    What's special

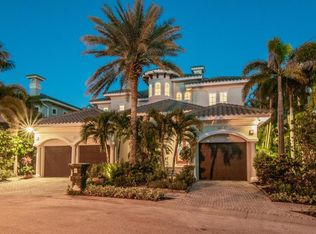
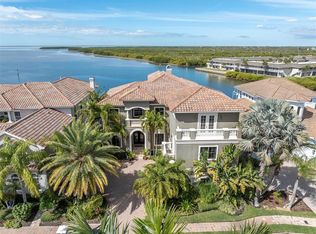
    Exquisite tropical waterfront 4-bed, 3-bath, 2-car garage home featuring breathtaking open bay views and top-tier amenities for the most discerning buyer. The expansive open floor plan is designed to showcase stunning water vistas, with floor-to-ceiling glass walls seamlessly connecting indoor and outdoor living. Enjoy mesmerizing sunsets from your private dock with a lift, a chic outdoor entertaining area, and a brand-new heated saltwater pool with a spillover spa. Relax in the infrared sauna with hot/cold plunge pools or gather around the outdoor fireplace on the stunning porch, complete with an outdoor kitchen and panoramic water views. Luxurious finishes include elegant stonework and striking bamboo tray ceilings, creating the ultimate tropical retreat. The chef’s kitchen is equipped with Sub-Zero appliances, stone countertops, a wet bar with a wine cooler, and a butler’s pantry. The expansive second-level master suite features a private waterfront terrace, a designer custom closet, dual sinks, and a jetted spa bath. Located in a gated community with a two-car garage, this home offers the pinnacle of luxury waterfront living.

    Zillow last checked:

    Listing updated:

    Listed by:

    Non-Member Agent,

    STELLAR NON-MEMBER OFFICE 000-000-0000

    Bought with:

    Joseph Messina, 3456105

    VANDERLEELIE & ASSOC.RE ESTATE

    Source: Stellar MLS,MLS#: J985728MLS LogoOriginating MLS: Other

    Facts & features

    Interior

    Bedrooms & bathrooms
    • Bedrooms: 4
    • Bathrooms: 5
    • Full bathrooms: 3
    • 1/2 bathrooms: 2
    Rooms
    • Room types: Bonus Room, Den/Library/Office, Family Room, Great Room, Utility Room, Storage Rooms
    Primary bedroom
    • Features: Walk-In Closet(s)
    • Level: Second
    • Area: 552 Square Feet
    • Dimensions: 23x24
    Kitchen
    • Features: Breakfast Bar, Built-in Features, Pantry
    • Level: First
    • Area: 289 Square Feet
    • Dimensions: 17x17
    Living room
    • Level: First
    • Area: 576 Square Feet
    • Dimensions: 24x24
    Heating
    • Central, Zoned
    Cooling
    • Central Air, Zoned
    Appliances
    • Included: Bar Fridge, Oven, Cooktop, Dishwasher, Disposal, Dryer, Freezer, Ice Maker, Microwave, Range, Refrigerator, Washer, Wine Refrigerator
    • Laundry: Inside, Laundry Room
    Features
    • Attic Fan, Built-in Features, Cathedral Ceiling(s), Ceiling Fan(s), Coffered Ceiling(s), Crown Molding, Eating Space In Kitchen, High Ceilings, Kitchen/Family Room Combo, Living Room/Dining Room Combo, Open Floorplan, Pest Guard System, Sauna, Solid Surface Counters, Solid Wood Cabinets, Split Bedroom, Stone Counters, Tray Ceiling(s), Vaulted Ceiling(s), Walk-In Closet(s), Wet Bar
    • Flooring: Brick/Stone, Travertine, Hardwood
    • Doors: French Doors, Outdoor Grill, Outdoor Kitchen, Outdoor Shower, Sliding Doors
    • Windows: Drapes, Insulated Windows, Shades, Shutters, Window Treatments, Hurricane Shutters
    • Has fireplace: Yes
    • Fireplace features: Gas, Living Room, Other Room
    Interior area
    • Total structure area: 4,938
    • Total interior livable area: 3,759 sqft

    Property

    Parking
    • Total spaces: 2
    • Parking features: Garage Door Opener, Guest
    • Attached garage spaces: 2
    • Details: Garage Dimensions: 20x20
    Features
    • Levels: Two
    • Stories: 2
    • Patio & porch: Covered, Deck, Patio, Rear Porch, Side Porch, Wrap Around
    • Exterior features: Balcony, Irrigation System, Lighting, Other, Outdoor Grill, Outdoor Kitchen, Outdoor Shower, Rain Gutters, Sauna, Sidewalk, Storage
    • Has private pool: Yes
    • Pool features: Heated, In Ground, Infinity, Lighting, Outside Bath Access, Salt Water, Vinyl
    • Has spa: Yes
    • Spa features: Heated, In Ground
    • Fencing: Fenced
    • Has view: Yes
    • View description: Pool, Water, Bay/Harbor - Full
    • Has water view: Yes
    • Water view: Water,Bay/Harbor - Full
    • Waterfront features: Waterfront, Bay/Harbor, Bay/Harbor Access, Saltwater Canal Access, Gulf/Ocean Access, Intracoastal Waterway Access, Boat Ramp - Private, Davits, Fishing Pier, Lift, Seawall
    • Body of water: TAMPA BAY
    Lot
    • Size: 6,098 Square Feet
    • Dimensions: 60.0 x 105.0
    • Features: Conservation Area, Flood Insurance Required, FloodZone, City Lot, Level, Near Golf Course, Sidewalk
    • Residential vegetation: Bamboo, Mature Landscaping
    Details
    • Additional structures: Other, Outdoor Kitchen, Storage
    • Parcel number: U1129170FV00000000025.0
    • Zoning: PD
    • Special conditions: None

    Construction

    Type & style
    • Home type: SingleFamily
    • Architectural style: Contemporary,Key West
    • Property subtype: Single Family Residence
    Materials
    • Block, Stucco, Wood Frame
    • Foundation: Slab
    • Roof: Tile
    Condition
    • New construction: No
    • Year built: 2002

    Utilities & green energy

    • Sewer: Public Sewer
    • Water: Public
    • Utilities for property: BB/HS Internet Available, Electricity Connected, Fire Hydrant, Public, Street Lights

    Community & HOA

    Community
    • Features: Community Boat Ramp, Dock, Fishing, Private Boat Ramp, Public Boat Ramp, Water Access, Waterfront, Deed Restrictions, Sidewalks
    • Security: Closed Circuit Camera(s), Gated Community, Key Card Entry, Security Gate, Security Lights, Security System, Smoke Detector(s)
    • Pet fee: $0 monthly
    • Subdivision: RESERVE OF OLD TAMPA BAY THE
    HOA
    • Has HOA: Yes
    • Amenities included: Gated, Maintenance
    • Services included: Reserve Fund, Maintenance Grounds, Maintenance Repairs, Security
    • HOA fee: $369 monthly
    • HOA name: NA
    Location
    • Region: Tampa

    Financial & listing details

    • Price per square foot: $771/sqft
    • Tax assessed value: $1,917,055
    • Annual tax amount: $19,791
    • Date on market: 2/5/2025
    • Listing terms: Cash,Conventional,VA Loan
    • Ownership: Fee Simple
    • Total actual rent: 0
    • Electric utility on property: Yes
    • Road surface type: Paved

    Price history

    DateEventPrice
    5/28/2026Listing removed$3,450,000$918/sqft
    Source: Stellar MLS #TB8500938 Report a problem
    4/24/2026Listed for sale$3,450,000+19%$918/sqft
    Source: Stellar MLS #TB8500938 Report a problem
    2/5/2025Sold$2,900,000+129.2%$771/sqft
    Source: Stellar MLS #J985728 Report a problem
    8/23/2018Sold$1,265,000-9.6%$337/sqft
    Source: Public Record Report a problem
    8/6/2018Pending sale$1,399,000$372/sqft
    Source: Smith & Associates Real Estate #T3114044 Report a problem
    6/20/2018Listing removed$8,500$2/sqft
    Source: SMITH & ASSOCIATES REAL ESTATE #T3111750 Report a problem
    6/20/2018Price change$1,399,000-5.2%$372/sqft
    Source: Smith & Associates Real Estate #T3114044 Report a problem
    6/15/2018Listed for rent$8,500$2/sqft
    Source: SMITH & ASSOCIATES REAL ESTATE #T3111750 Report a problem
    2/5/2018Price change$1,475,000-1.3%$392/sqft
    Source: CENTURY 21 Elite Locations, Inc. #T2914147 Report a problem
    11/14/2017Listed for sale$1,495,000+1.4%$398/sqft
    Source: CENTURY 21 ELITE LOCATIONS, INC #T2914147 Report a problem
    11/8/2014Listing removed$1,475,000$392/sqft
    Source: CENTURY 21 ELITE LOCATIONS, IN (713300) #T2629621 Report a problem
    8/10/2014Price change$1,475,000-6.3%$392/sqft
    Source: CENTURY 21 ELITE LOCATIONS, IN (713300) #T2629621 Report a problem
    6/27/2014Price change$1,575,000-6%$419/sqft
    Source: CENTURY 21 ELITE LOCATIONS, IN #T2629621 Report a problem
    5/15/2014Listed for sale$1,675,000+554.6%$446/sqft
    Source: CENTURY 21 ELITE LOCATIONS, IN #T2629621 Report a problem
    7/20/2001Sold$255,900$68/sqft
    Source: Public Record Report a problem

    Public tax history

    YearProperty taxesTax assessment
    2025$35,586 +72.6%$1,917,055 +59.9%
    2024$20,616 +2.9%$1,198,841 +3%
    2023$20,030 +2.8%$1,163,923 +3%
    2022$19,478 +0.8%$1,130,022 +3%
    2021$19,324 +1%$1,097,109 +1.4%
    2020$19,133 -0.1%$1,081,962 +4.6%
    2019$19,153 $1,033,961 +31%
    2018$19,153 +35.5%$789,250 -10.8%
    2017$14,132 +0.9%$885,007 +16.7%
    2016$14,011 +0.4%$758,451 +0.7%
    2015$13,952 -0.9%$753,179 +0.8%
    2014$14,081 $747,201 +1.5%
    2013$14,081 +1.6%$736,490 +3.1%
    2012$13,866 -15%$714,250 -14.3%
    2011$16,318 -0.3%$833,907 -1%
    2010$16,365 -17.4%$841,981 -16.4%
    2009$19,803 -0.3%$1,007,207 +0.1%
    2008$19,857 +2.8%$1,006,201 +3%
    2007$19,317 -6.4%$976,894 +2.5%
    2006$20,634 -0.3%$953,067 +3%
    2005$20,698 $925,308 +3%
    2004-- $898,357 -0.1%
    2003-- $899,207 +318.2%
    2002-- $215,000
    2001-- $215,000
    2000$5,175 $215,000
    Find assessor info on the county website

    Neighborhood: Town 'n' Country

    Nearby schools

    GreatSchools rating
    Schools provided by the listing agent
    • Elementary: Bay Crest-HB
    • Middle: Webb-HB
    • High: Alonso-HB

    Source: Stellar MLS. This data may not be complete. We recommend contacting the local school district to confirm school assignments for this home.

    Get a cash offer in 3 minutes
    Find out how much your home could sell for in as little as 3 minutes with a no-obligation cash offer.
    Estimated market value
    $3,286,400
    Get a cash offer in 3 minutes
    Find out how much your home could sell for in as little as 3 minutes with a no-obligation cash offer.
    Estimated market value
    $3,286,400