Skip main navigation
Closed
  • $898,500

    4118 E Amy Ln, Johns Island, SC 29455

    3beds
    2,692sqft
    Single Family Residence
    Built in 2007
    7,840 Square Feet Lot
    $903,400 Zestimate®
    $334/sqft
    $4,161 Estimated rent

    Home value

    $903,400

    $849,000 - $967,000

    $4,161/mo

    Zestimate® history
    Loading
    Loading...

    Owner options

    List your home for rent

    $4,161/mo

    Rent Zestimate®

    Find your next renter with Zillow Rental Manager. Plus, with online applications, you can quickly screen prospective tenants – for free.

    Learn more

    $4,161/mo

    Rent Zestimate®

    Refinance and save

    $5,033/mo

    Est. payment

    Refinancing to a lower rate could help reduce your monthly payments and save thousands over the life of the loan.

    See today's rates

    $5,033/mo

    Est. payment

    Explore your selling options

    Work with a Zillow partner agent

    Leverage their expertise and Zillow's premium Showcase listings to get your home seen by more buyers.

    Get started

    List with your own agent

    Get your home in front of millions of buyers by listing it on Zillow.

    Learn how to do it

    Sell it yourself

    Take full control of how buyers see your home on Zillow by listing For Sale by Owner (FSBO).

    List your home

    What's special

    Gas fireplaceWrap-around porchCorner lotCrafted woodworkState-of-the-art theater roomTranquil outdoor porchJetted tub
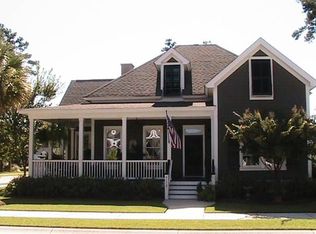
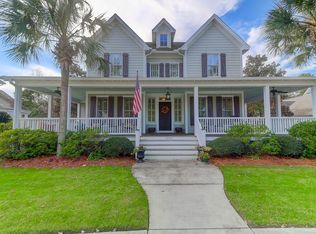
    LOCATION! This beautiful home on a nice corner lot in the sought-after Villages in St. Johns Woods neighborhood. This stunning residence Just Recently Painted boasts a wrap-around porch and is filled with exquisite upgrades, including crafted woodwork, travertine tile, and grass wallpaper throughout--truly a home that must be seen to be appreciated!As you enter the main floor, To the Right is the den or study, featuring gorgeous Pecky Cypress woodwork and a custom-built bookcase. Adjacent is the formal dining room, flowing into the gourmet kitchen, equipped with top-of-the-line Wolf and JennAir appliances. The kitchen opens into the grand great room, centered around a gas fireplace, and leads to a tranquil outdoor porch and freshly landscaped yard, providing a private and sereneSetting. The primary bedroom suite on the main floor is both spacious and versatile, with additional flex space, an en-suite bathroom complete with a jetted tub, walk-in shower, and a custom mahogany walk-in closet. Upstairs, you'll find the most recent addition to the home: a state-of-the-art theater room with intricate Pecky Cypress wood detail---a must-see! There's also ample storage space. A second bedroom, and a den or potential third bedroom, along with a full bathroom. The theater room addition adds approximately 277 sq. ft., bringing the home to around 2,692 Total sq. ft. (please measure if square footage is important). Be sure to see the finished 2 car garage. Also there's an invisible fence for your pet! Also, Most of the home's furniture and furnishings are available and being sold separately! A separate water meter has been installed by the St. Johns Water Company exclusively for the outdoor irrigation system ,a cost-saving feature! Residents of The Villages at St. Johns Woods enjoy outstanding amenities, including a saltwater resort-style pool, an outdoor clubhouse, a playground, and scenic walking trails. This home offers luxurious living in a vibrant community setting! Close to restaurants and shopping and only 9 miles to downtown Charleston!

    Zillow last checked:

    Listing updated:

    Listed by:

    ERA Wilder Realty

    Bought with:

    Matt O'Neill Real Estate

    Source: CTMLS,MLS#: 24029887MLS Logo

    Facts & features

    Interior

    Bedrooms & bathrooms
    • Bedrooms: 3
    • Bathrooms: 3
    • Full bathrooms: 3
    Rooms
    • Room types: Great Room, Formal Living, Great, Study
    Heating
    • Heat Pump, Natural Gas
    Cooling
    • Central Air
    Appliances
    • Laundry: Electric Dryer Hookup, Washer Hookup
    Features
    • High Ceilings, Ceiling Fan(s), Formal Living
    • Has fireplace: No
    Interior area
    • Total structure area: 2,692
    • Total interior livable area: 2,692 sqft

    Property

    Parking
    • Total spaces: 2
    • Parking features: Garage, Garage Door Opener
    • Garage spaces: 2
    Features
    • Levels: Two
    • Stories: 2
    • Patio & porch: Screened, Wrap Around
    • Exterior features: Lawn Irrigation, Lighting
    Lot
    • Size: 7,840 Square Feet
    • Features: 0 - .5 Acre
    Details
    • Parcel number: 2790000475

    Construction

    Type & style
    • Home type: SingleFamily
    • Architectural style: Traditional
    • Property subtype: Single Family Residence
    Materials
    • Cement Siding
    • Foundation: Crawl Space
    • Roof: Architectural,Tile
    Condition
    • New construction: No
    • Year built: 2007

    Utilities & green energy

    • Sewer: Public Sewer
    • Water: Public
    • Utilities for property: Berkeley Elect Co-Op, Charleston Water Service, John IS Water Co

    Community & HOA

    Community
    • Features: Walk/Jog Trails
    • Subdivision: The Villages In St Johns Woods
    Location
    • Region: Johns Island

    Financial & listing details

    • Price per square foot: $334/sqft
    • Tax assessed value: $703,000
    • Annual tax amount: $2,454
    • Date on market: 3/6/2025
    • Listing terms: Any,Cash,Conventional,FHA,VA Loan

    Price history

    DateEventPrice
    5/13/2025Sold$898,500$334/sqft
    Source: CTMLS #24029887 Report a problem
    4/24/2025Listed for sale$898,500$334/sqft
    Source: CTMLS #24029887 Report a problem
    3/13/2025Contingent$898,500$334/sqft
    Source: CTMLS #24029887 Report a problem
    3/6/2025Listed for sale$898,500$334/sqft
    Source: CTMLS #24029887 Report a problem
    1/11/2025Listing removed$898,500$334/sqft
    Source: CTMLS #24029887 Report a problem
    12/8/2024Listed for sale$898,500+113.9%$334/sqft
    Source: CTMLS #24029887 Report a problem
    6/25/2014Sold$420,000+6.3%$156/sqft
    Source: CTMLS #1408601 Report a problem
    5/7/2012Sold$395,000-4.4%$147/sqft
    Source: CTMLS #1210957 Report a problem
    9/3/2008Sold$413,000$153/sqft
    Source: Public Record Report a problem

    Public tax history

    YearProperty taxesTax assessment
    2025$2,454 +14%$20,950 +29.2%
    2024$2,152 +3.7%$16,220
    2023$2,075 +3.8%$16,220
    2022$1,999 -14.7%$16,220 -11%
    2021$2,343 -3.6%$18,220
    2020$2,429 $18,220 +8.5%
    2019$2,429 $16,800
    2017$2,429 +10.1%$16,800
    2016$2,206 +4.4%$16,800
    2015$2,113 -3.3%$16,800
    2014$2,185 --
    2011$2,185 +2.1%--
    2010$2,139 -1.2%$16,400
    2009$2,164 -49.7%$16,400 -10.8%
    2008$4,300 +718.8%$18,390 +621.2%
    2006$525 -0.6%$2,550
    2005$528 $2,550
    Find assessor info on the county website

    Neighborhood: 29455

    Nearby schools

    GreatSchools rating
    Schools provided by the listing agent
    • Elementary: Angel Oak
    • Middle: Haut Gap
    • High: St. Johns

    Source: CTMLS. This data may not be complete. We recommend contacting the local school district to confirm school assignments for this home.

    Get a cash offer in 3 minutes
    Find out how much your home could sell for in as little as 3 minutes with a no-obligation cash offer.
    Estimated market value
    $903,400
    Get a cash offer in 3 minutes
    Find out how much your home could sell for in as little as 3 minutes with a no-obligation cash offer.
    Estimated market value
    $903,400