Skip main navigation
Off market
  • $624,700

    4118 E Amy Ln, Johns Island, SC 29455

    4beds
    3baths
    2,415sqft
    SingleFamily
    Built in 2007
    7,840 Square Feet Lot
    $624,700 Zestimate®
    $259/sqft
    $3,645 Estimated rent

    Home value

    $624,700

    $575,000 - $675,000

    $3,645/mo

    Zestimate® history
    Loading
    Loading...

    Owner options

    List your home for rent

    $3,645/mo

    Rent Zestimate®

    Find your next renter with Zillow Rental Manager. Plus, with online applications, you can quickly screen prospective tenants – for free.

    Learn more

    $3,645/mo

    Rent Zestimate®

    Refinance and save

    $3,512/mo

    Est. payment

    Refinancing to a lower rate could help reduce your monthly payments and save thousands over the life of the loan.

    See today's rates

    $3,512/mo

    Est. payment

    Explore your selling options

    Work with a Zillow partner agent

    Leverage their expertise and Zillow's premium Showcase listings to get your home seen by more buyers.

    Get started

    List with your own agent

    Get your home in front of millions of buyers by listing it on Zillow.

    Learn how to do it

    Sell it yourself

    Take full control of how buyers see your home on Zillow by listing For Sale by Owner (FSBO).

    List your home

    What's special

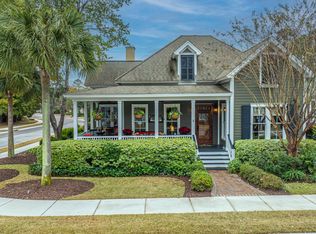
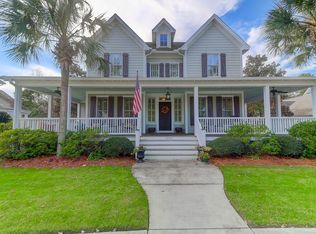
    One of the most charming homes you'll ever see, located in one of the nicest neighborhoods you'll ever find. From its wrap around porches, to the gourmet kitchen and large family room, this house could have come straight out of the pages of Southern Living. The deep front porch welcomes you and invites you to sit and visit with your neighbors. Coming in, you'll find a beautiful dining room that flows out through french doors to another porch- what a great place to have drinks there before or after dinner. The kitchen is a cook's dream and features a new Wolf 4 burner gas stove, extensive counter space, beautiful cherry cabinets which provide lots of storage, stainless high end appliances and a great work island with decorative pot rack. There is a breakfast bar and eating area that the current owners are using as a sitting area. It's the perfect spot for morning coffee. Like the dining room, this area also adjoins a porch. The kitchen is open to the large family room that features a gas fireplace, so wonderful to enjoy on chilly nights. French doors expand the room onto the back porch of the house, extending your living space and bringing the beauty of the outdoors in. Downstairs you'll also find the master suite, which the owners have just expanded by enclosing a porch and creating a private sitting room. The master bath has dual vanities, deep garden tub, separate shower, private toilet room and walk-in closet. In addition to the master, a second bedroom and full bath are also downstairs, which can be wonderfully convenient for guests. The owners use this bedroom as a study. In addition, there is a large laundry room. Upstairs you'll find two nice sized bedrooms and another full bath. One of the bedrooms is currently being used by the owners as a model train room. You'll want to stay and play! One of the best features you'll find upstairs though is two walk-in attics, such incredible and well-insulated storage! The house has beautiful hardwood floors throughout except for the study and upstairs bedrooms. The ceilings are tall and smooth and there are deep moldings throughout. Outside there is a two car detached garage. And did I mention that you don't need flood insurance?!! The Villages is one of those old fashioned neighborhoods where neighbors know each other- everyone strolls after dinner or rides their bikes. There is a terrific pool and clubhouse which also makes socializing fun. Make your appointment to visit today. You'll want to make 4118 East Amy your home.

    This property is off market, which means it's not currently listed for sale or rent on Zillow. This may be different from what's available on other websites or public sources.

    Facts & features

    Interior

    Bedrooms & bathrooms
    • Bedrooms: 4
    • Bathrooms: 3
    Heating
    • Forced air, Gas
    Cooling
    • Central
    Appliances
    • Included: Dishwasher, Dryer, Microwave, Range / Oven, Refrigerator, Washer
    Features
    • Flooring: Tile, Carpet, Hardwood
    • Has fireplace: Yes
    Interior area
    • Total interior livable area: 2,415 sqft

    Property

    Parking
    • Total spaces: 2
    • Parking features: Garage - Attached
    Features
    • Exterior features: Other
    Lot
    • Size: 7,840 Square Feet
    Details
    • Parcel number: 2790000475

    Construction

    Type & style
    • Home type: SingleFamily
    Materials
    • Roof: Other
    Condition
    • Year built: 2007

    Community & HOA

    Location
    • Region: Johns Island

    Financial & listing details

    • Price per square foot: $259/sqft
    • Tax assessed value: $315,000
    • Annual tax amount: $1,615

    Price history

    DateEventPrice
    6/25/2014Sold$420,000-4.5%$174/sqft
    Source: Agent Provided Report a problem
    4/29/2014Price change$440,000-2.2%$182/sqft
    Source: Keller Williams Realty - Charleston - Mount Pleasant #1408601 Report a problem
    4/13/2014Listed for sale$450,000+13.9%$186/sqft
    Source: Keller Williams Realty - Charleston - Mount Pleasant #1408601 Report a problem
    5/7/2012Sold$395,000-1%$164/sqft
    Source: Agent Provided Report a problem
    12/22/2011Listing removed$399,000$165/sqft
    Source: Owner Report a problem
    12/7/2011Price change$399,000-2.2%$165/sqft
    Source: Owner Report a problem
    10/24/2011Listed for sale$408,000$169/sqft
    Source: Owner Report a problem

    Public tax history

    YearProperty taxesTax assessment
    2010$1,615 -62.1%$16,400
    2009$4,266 -9.4%$16,400 -10.8%
    2008$4,710 $18,390
    Find assessor info on the county website

    Neighborhood: 29455

    Nearby schools

    GreatSchools rating
    Schools provided by the listing agent
    • Elementary: ANGEL OAK
    • Middle: HAUT GAP
    • High: ST JOHNS

    Source: The MLS. This data may not be complete. We recommend contacting the local school district to confirm school assignments for this home.

    Get a cash offer in 3 minutes
    Find out how much your home could sell for in as little as 3 minutes with a no-obligation cash offer.
    Estimated market value
    $624,700
    Get a cash offer in 3 minutes
    Find out how much your home could sell for in as little as 3 minutes with a no-obligation cash offer.
    Estimated market value
    $624,700