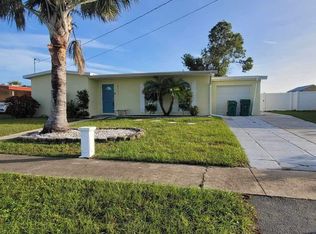
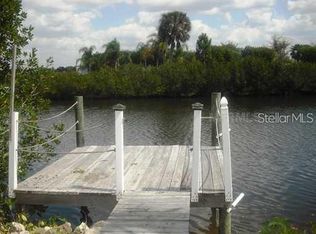
Coastal simplicity just got a $45,000 price improvement, making it one of the best values on the market – being sold TURNKEY! Tucked along a peaceful saltwater canal with just one bridge out to Charlotte Harbor and the Gulf of Mexico, this charming 2-bedroom 1-bath coastal retreat with a heated saltwater pool invites you to slow down, breathe deep, and embrace life by the water. Whether you're an avid boater, a sunset chaser, or simply someone who craves the serenity of water views, this home delivers. Built in 1961, this very well cared for updated home carries a sense of classic Florida charm, paired with modern touches like hurricane impact windows and sliding glass doors, light gray laminate flooring, roof replaced in 2021, updated 200 amp electrical panel, stylish gray paver pool patio and a retractible patio awning, special Textcoat exterior paint to prevent cracking, etc. The cozy layout is ideal for easy living, weekend getaways, or even a snowbird escape—with a 1-car garage for your gear and bikes. This isn’t just a home—it’s a lifestyle. A place where life slows down just enough to savor every breeze, every boat ride, every golden-hour glow on the canal. Come experience what it feels like when your boat and saltwater access and are in your backyard—and every day feels like vacation.
Sold for $250,000
$250,000
4118 GARDNER DRIVE, PORT CHARLOTTE, FL 33952
2beds
1,162sqft
Single Family Residence
Built in 1961
9,374 Square Feet Lot
$240,400 Zestimate®
$215/sqft
$1,413 Estimated rent
Home value
$240,400
$214,000 - $269,000
$1,413/mo
Zestimate® history
Owner options
List your home for rent
$1,413/mo
Rent Zestimate®
Find your next renter with Zillow Rental Manager. Plus, with online applications, you can quickly screen prospective tenants – for free.
$1,413/mo
Rent Zestimate®
Refinance and save
$1,788/mo
Est. payment
Refinancing to a lower rate could help reduce your monthly payments and save thousands over the life of the loan.
$1,788/mo
Est. payment
Explore your selling options
Work with a Zillow partner agent
Leverage their expertise and Zillow's premium Showcase listings to get your home seen by more buyers.
Get startedList with your own agent
Get your home in front of millions of buyers by listing it on Zillow.
Learn how to do itSell it yourself
Take full control of how buyers see your home on Zillow by listing For Sale by Owner (FSBO).
List your homeWhat's special
Modern touchesPeaceful saltwater canalClassic florida charmHeated saltwater poolCozy layoutComfortable efficient living space
Zillow last checked:
Listing updated:
Listed by:
Anita Cobos Wood 941-916-8770,
EXIT COMPASS REALTY 941-889-7299
Bought with:
Non-Member Agent
STELLAR NON-MEMBER OFFICE
Source: Stellar MLS,MLS#: C7502919 Originating MLS: Port Charlotte
Originating MLS: Port Charlotte
Facts & features
Interior
Bedrooms & bathrooms
- Bedrooms: 2
- Bathrooms: 1
- Full bathrooms: 1
Primary bedroom
- Features: Built-in Closet
- Level: First
- Area: 143 Square Feet
- Dimensions: 11x13
Bedroom 2
- Features: Built-in Closet
- Level: First
- Area: 130 Square Feet
- Dimensions: 10x13
Bonus room
- Features: Storage Closet
- Level: First
- Area: 90 Square Feet
- Dimensions: 10x9
Dining room
- Level: First
- Area: 90 Square Feet
- Dimensions: 9x10
Kitchen
- Level: First
- Area: 150 Square Feet
- Dimensions: 10x15
Living room
- Features: Storage Closet
- Level: First
- Area: 225 Square Feet
- Dimensions: 15x15
Heating
- Electric
Cooling
- Central Air
Appliances
- Included: Dryer, Microwave, Range, Refrigerator, Washer
- Laundry: Laundry Closet
Features
- Ceiling Fan(s), Living Room/Dining Room Combo, Primary Bedroom Main Floor
- Flooring: Carpet, Laminate
- Doors: French Doors
- Has fireplace: No
Interior area
- Total structure area: 1,162
- Total interior livable area: 1,162 sqft
Property
Parking
- Total spaces: 1
- Parking features: Garage - Attached
- Attached garage spaces: 1
- Details: Garage Dimensions: 13X26
Features
- Levels: One
- Stories: 1
- Exterior features: Awning(s), Irrigation System
- Has private pool: Yes
- Pool features: Gunite, In Ground, Lighting, Solar Cover
- Has view: Yes
- View description: Canal
- Has water view: Yes
- Water view: Canal
- Waterfront features: Canal - Brackish, Canal - Saltwater, Brackish Canal Access, Saltwater Canal Access, Bridges - Fixed, Seawall
- Body of water: OLMAN WATERWAY
Lot
- Size: 9,374 Square Feet
Details
- Parcel number: 402226126010
- Zoning: RSF3.5
- Special conditions: None
Construction
Type & style
- Home type: SingleFamily
- Property subtype: Single Family Residence
Materials
- Block
- Foundation: Slab
- Roof: Other
Condition
- New construction: No
- Year built: 1961
Utilities & green energy
- Sewer: Public Sewer
- Water: Public
- Utilities for property: BB/HS Internet Available, Cable Connected, Sewer Connected, Water Connected
Community & HOA
Community
- Pet fee: $0 monthly
- Subdivision: PORT CHARLOTTE SEC 025
HOA
- Has HOA: No
Location
- Region: Pt Charlotte
Financial & listing details
- Price per square foot: $215/sqft
- Tax assessed value: $239,839
- Annual tax amount: $3,618
- Date on market: 1/22/2025
- Cumulative days on market: 108 days
- Ownership: Fee Simple
- Total actual rent: 0
- Road surface type: Paved
Price history
| Date | Event | Price |
|---|---|---|
| 6/2/2025 | Sold | $250,000$215/sqft |
Source:  Stellar MLS #C7502919 Report a problem Stellar MLS #C7502919 Report a problem | ||
| 5/13/2025 | Pending sale | $250,000$215/sqft |
Source: Stellar MLS #C7502919 Report a problem | ||
| 5/5/2025 | Price change | $250,000-19.1%$215/sqft |
Source: Stellar MLS #C7502919 Report a problem | ||
| 3/3/2025 | Price change | $309,000+4.7%$266/sqft |
Source:  Exit Realty #C7502919 Report a problem Exit Realty #C7502919 Report a problem | ||
| 2/25/2025 | Price change | $295,000-4.5%$254/sqft |
Source: Stellar MLS #C7502919 Report a problem | ||
| 1/22/2025 | Listed for sale | $309,000+286.3%$266/sqft |
Source: Stellar MLS #C7502919 Report a problem | ||
| 6/3/2010 | Sold | $80,000-3%$69/sqft |
Source: Public Record Report a problem | ||
| 12/2/2009 | Listing removed | $82,500$71/sqft |
Source: ERA Advantage Realty, Inc. #C7006682 Report a problem | ||
| 10/29/2009 | Listed for sale | $82,500$71/sqft |
Source: ERA Advantage Realty, Inc #c7006682 Report a problem | ||
Public tax history
| Year | Property taxes | Tax assessment |
|---|---|---|
| 2025 | $3,713 +2.6% | $235,204 +2.9% |
| 2024 | $3,618 -4.5% | $228,575 -2.6% |
| 2023 | $3,788 +3.5% | $234,605 +3% |
| 2022 | $3,659 +29.2% | $227,772 +77.8% |
| 2021 | $2,832 +7.1% | $128,079 +10% |
| 2020 | $2,643 +6.6% | $116,435 +10% |
| 2019 | $2,480 +11.7% | $105,850 +10% |
| 2018 | $2,220 | $96,227 -2.9% |
| 2017 | $2,220 +10.2% | $99,136 +24.7% |
| 2016 | $2,014 +7% | $79,526 +10% |
| 2015 | $1,882 +4.8% | $72,296 +15.2% |
| 2014 | $1,796 +77.6% | $62,767 +21% |
| 2013 | $1,011 +14.7% | $51,874 -16.3% |
| 2012 | $881 -15.5% | $61,940 |
| 2011 | $1,043 -13.1% | $61,940 -11.6% |
| 2010 | $1,200 -17.8% | $70,083 -23.5% |
| 2009 | $1,460 | $91,599 +57.3% |
| 2005 | -- | $58,248 +1.9% |
| 2004 | -- | $57,162 |
| 2003 | -- | $57,162 +2.4% |
| 2002 | $801 +3.5% | $55,822 +1.6% |
| 2001 | $774 -2.3% | $54,943 -3.2% |
| 2000 | $792 | $56,737 |
Find assessor info on the county website
Neighborhood: 33952
Nearby homes
- $206,8003 bd1 ba1.2k sqft4110 Gardner Dr, Pt Charlotte, FL 33952Off Market

- $310,0003 bd3 ba1.6k sqft4126 Gardner Dr, Pt Charlotte, FL 33952Sold

- $270,2003 bd2 ba1.3k sqft4102 Gardner Dr, Pt Charlotte, FL 33952Off Market
- $100,0003 bd2 ba1.2k sqft4134 Gardner Dr, Pt Charlotte, FL 33952Sold
- $195,0002 bd2 ba1.2k sqft4117 Gardner Dr, Pt Charlotte, FL 33952Off Market
- $344,9003 bd2 ba1k sqft4127 Gardner Dr, Pt Charlotte, FL 33952For Sale
- $185,0003 bd2 ba1.2k sqft4094 Gardner Dr, Pt Charlotte, FL 33952For Sale
- $385,2003 bd2 ba1.6k sqft4142 Gardner Dr, Pt Charlotte, FL 33952Off Market
Nearby schools
GreatSchools rating
- 4/10Peace River Elementary SchoolGrades: PK-5Distance: 0.5 mi
- 7/10Port Charlotte Middle SchoolGrades: 6-8Distance: 2.3 mi
- 5/10Charlotte High SchoolGrades: 9-12Distance: 4.1 mi
Get a cash offer in 3 minutes
Find out how much your home could sell for in as little as 3 minutes with a no-obligation cash offer.
Estimated market value
$240,400
Get a cash offer in 3 minutes
Find out how much your home could sell for in as little as 3 minutes with a no-obligation cash offer.
Estimated market value
$240,400
- Florida
- Charlotte County
- Port Charlotte
- 33952
- 4118 GARDNER DRIVE
Nearby cities
Nearby zip codes
Other Port Charlotte Topics
