Under contract-accepting backup offers. Gulf Access Saltwater Canal waterfront opportunity with great potential! This 3-bedroom, 2-bath home features two additional bonus rooms, offering flexible space for guests, an office, or hobbies. Enjoy boating access to the Gulf, peaceful water views, and the charm of a mature mango tree in your backyard. Major updates include a newer roof, A/C and water heater. This home needs some TLC and is ready for your personal touches to create your dream waterfront retreat. Seller is motivated—bring your offers!
Under contract
$185,000
4094 Gardner Dr, Pt Charlotte, FL 33952
3beds
1,210sqft
:
Get pre-qualified$1,277/mo
Single Family Residence
Built in 1961
9,374 Square Feet Lot
$179,100 Zestimate®
$153/sqft
$-- HOA
What's special
Peaceful water viewsNewer roof
- 30 days |
- 4,481 |
- 368 |
Likely to sell faster than
Zillow last checked:
Listing updated:
Listed by:
Regine Ebanks 941-457-0342,
RE/MAX ALLIANCE GROUP 941-429-3506
Source: Stellar MLS,MLS#: C7527801 Originating MLS: Port Charlotte
Originating MLS: Port Charlotte
Facts & features
Interior
Bedrooms & bathrooms
- Bedrooms: 3
- Bathrooms: 2
- Full bathrooms: 2
Rooms
- Room types: Den/Library/Office, Florida Room, Utility Room
Primary bedroom
- Features: Built-in Closet
- Level: First
- Area: 168 Square Feet
- Dimensions: 14x12
Bedroom 2
- Features: Built-in Closet
- Level: First
- Area: 90 Square Feet
- Dimensions: 9x10
Bedroom 3
- Features: Built-in Closet
- Level: First
- Area: 90 Square Feet
- Dimensions: 10x9
Balcony porch lanai
- Features: No Closet
- Level: First
- Area: 425 Square Feet
- Dimensions: 25x17
Dining room
- Features: No Closet
- Level: First
- Area: 99 Square Feet
- Dimensions: 11x9
Florida room
- Features: No Closet
- Level: First
- Area: 280 Square Feet
- Dimensions: 20x14
Kitchen
- Features: No Closet
- Level: First
- Area: 88 Square Feet
- Dimensions: 11x8
Living room
- Features: No Closet
- Level: First
- Area: 280 Square Feet
- Dimensions: 20x14
Media room
- Features: Coat Closet
- Level: First
- Area: 72 Square Feet
- Dimensions: 9x8
Office
- Features: No Closet
- Level: First
- Area: 72 Square Feet
- Dimensions: 8x9
Utility room
- Features: No Closet
- Level: First
- Area: 48 Square Feet
- Dimensions: 8x6
Heating
- Central, Electric
Cooling
- Central Air
Appliances
- Included: Electric Water Heater
- Laundry: Inside
Features
- Ceiling Fan(s), Solid Surface Counters, Solid Wood Cabinets
- Flooring: Ceramic Tile
- Doors: Sliding Doors
- Windows: Window Treatments
- Has fireplace: No
Interior area
- Total structure area: 2,242
- Total interior livable area: 1,210 sqft
Video & virtual tour
Property
Parking
- Total spaces: 1
- Parking features: Carport
- Carport spaces: 1
Features
- Levels: One
- Stories: 1
- Exterior features: Lighting
- Has view: Yes
- View description: Water, Canal
- Has water view: Yes
- Water view: Water,Canal
- Waterfront features: Canal - Saltwater, Saltwater Canal Access
Lot
- Size: 9,374 Square Feet
Details
- Parcel number: 402226126007
- Zoning: RSF3.5
- Special conditions: None
Construction
Type & style
- Home type: SingleFamily
- Property subtype: Single Family Residence
Materials
- Stucco
- Foundation: Block, Slab
- Roof: Shingle
Condition
- New construction: No
- Year built: 1961
Utilities & green energy
- Sewer: Public Sewer
- Water: Public
- Utilities for property: Electricity Available
Community & HOA
Community
- Pet fee: $0 monthly
- Subdivision: PORT CHARLOTTE SEC 025
HOA
- Has HOA: No
Location
- Region: Pt Charlotte
Financial & listing details
- Price per square foot: $153/sqft
- Tax assessed value: $186,643
- Annual tax amount: $1,323
- Date on market: 6/26/2026
- Cumulative days on market: 24 days
- Listing terms: Cash,Conventional
- Ownership: Fee Simple
- Total actual rent: 0
- Electric utility on property: Yes
- Road surface type: Paved
Estimated market value
$179,100
$170,000 - $188,000
$1,617/mo
Price history
| Date | Event | Price |
|---|---|---|
| 7/24/2026 | Contingent | $185,000$153/sqft |
Source:  Stellar MLS #C7527801 Report a problem Stellar MLS #C7527801 Report a problem | ||
| 7/10/2026 | Listed for sale | $185,000$153/sqft |
Source: Stellar MLS #C7527801 Report a problem | ||
| 7/8/2026 | Contingent | $185,000$153/sqft |
Source: Stellar MLS #C7527801 Report a problem | ||
| 6/27/2026 | Listed for sale | $185,000+164.3%$153/sqft |
Source: Stellar MLS #C7527801 Report a problem | ||
| 6/23/1997 | Sold | $70,000+16.9%$58/sqft |
Source: Public Record Report a problem | ||
| 6/9/1994 | Sold | $59,900$50/sqft |
Source: Public Record Report a problem | ||
Public tax history
| Year | Property taxes | Tax assessment |
|---|---|---|
| 2025 | $1,323 +3.2% | $76,765 +2.9% |
| 2024 | $1,282 +2.6% | $74,602 +3% |
| 2023 | $1,249 +4.2% | $72,429 +3% |
| 2022 | $1,199 +0.2% | $70,319 +3% |
| 2021 | $1,196 +2.9% | $68,271 +1.4% |
| 2020 | $1,163 +6% | $67,328 +2.3% |
| 2019 | $1,098 +9% | $65,814 +1.9% |
| 2018 | $1,007 | $64,587 +2.1% |
| 2017 | $1,007 +0.5% | $63,259 +2.1% |
| 2016 | $1,002 +0.2% | $61,958 +0.7% |
| 2015 | $1,000 +1.6% | $61,527 +0.8% |
| 2014 | $984 +93% | $61,039 +3.2% |
| 2013 | $510 +3.4% | $59,132 +3% |
| 2012 | $493 +3.7% | $57,410 |
| 2011 | $476 -0.8% | $57,410 +1.5% |
| 2010 | $480 +10% | $56,562 +2.7% |
| 2009 | $436 | $55,075 +5.7% |
| 2007 | -- | $52,114 |
| 2006 | -- | $52,114 +6.1% |
| 2005 | -- | $49,122 +1.9% |
| 2004 | -- | $48,206 |
| 2003 | -- | $48,206 +2.4% |
| 2002 | $666 +3.7% | $47,076 +1.6% |
| 2001 | $643 +5.5% | $46,335 +3% |
| 2000 | $609 | $44,985 |
Find assessor info on the county website
Monthly payment
Est. payment
Payment breakdown
Explore the cost of this home by adjusting the details. Changes won't be saved.Climate risks
Neighborhood: 33952
Nearby schools
GreatSchools rating
- 4/10Peace River Elementary SchoolGrades: PK-5Distance: 0.5 mi
- 7/10Port Charlotte Middle SchoolGrades: 6-8Distance: 2.3 mi
- 5/10Charlotte High SchoolGrades: 9-12Distance: 4.1 mi
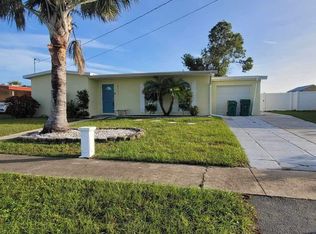
- $270,2003 bd2 ba1.3k sqft4102 Gardner Dr, Pt Charlotte, FL 33952Off Market
- $394,9003 bd2 ba1.5k sqft4086 Gardner Dr, Pt Charlotte, FL 33952For Sale

- $210,0003 bd1 ba1.2k sqft4110 Gardner Dr, Pt Charlotte, FL 33952Off Market

- $184,9002 bd1 ba1k sqft4078 Gardner Dr, Pt Charlotte, FL 33952Off Market
- $146,6002 bd1 ba1k sqft4101 Gardner Dr, Pt Charlotte, FL 33952Off Market
- $285,0003 bd2 ba1.5k sqft4091 Gardner Dr, Pt Charlotte, FL 33952Off Market
- $250,0002 bd1 ba1.1k sqft4118 Gardner Dr, Pt Charlotte, FL 33952Sold
- $218,0003 bd2 ba1.7k sqft4070 Gardner Dr, Pt Charlotte, FL 33952Off Market
A local agent can set up tours, give advice and negotiate with sellers.
Similar homes
- $190,0003 bd2 ba1k sqft22188 Lasalle Rd, Pt Charlotte, FL 33952For Sale

 MLS ID #C7526879, Robbie Sifrit, MARINA PARK REALTY LLC. Stellar MLS
 - $190,0004 bd2 ba1.7k sqft21585 Olean Blvd, Pt Charlotte, FL 33952For Sale
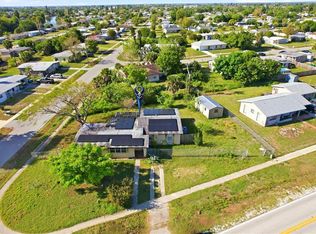 MLS ID #C7524051, Robbie Sifrit, MARINA PARK REALTY LLC. Stellar MLS
 - $199,9003 bd1 ba1.1k sqft21928 Beverly Ave, Pt Charlotte, FL 33952For Sale
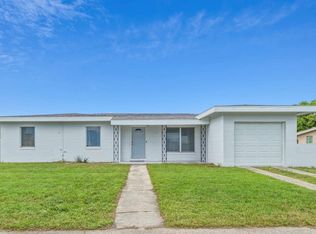 MLS ID #C7528252, Cheyenne Baker, OPAL & OAK REAL ESTATE. Stellar MLS
 - $164,9003 bd1 ba994 sqft3197 Normandy Dr, Pt Charlotte, FL 33952For Sale
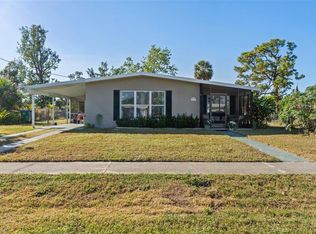 MLS ID #C7527612, Brian Perrault, RE/MAX PALM REALTY. Stellar MLS
 - $187,5002 bd1 ba1.1k sqft21470 Edgewater Dr, Pt Charlotte, FL 33952For SaleMLS ID #C7517835, Christopher Grant, GRANT TEAM REAL ESTATE, LLC. Stellar MLS
- $219,0002 bd2 ba1k sqft22080 Midway Blvd, Pt Charlotte, FL 33952For SaleMLS ID #C7528248, Christopher Grant, GRANT TEAM REAL ESTATE, LLC. Stellar MLS
- $185,0002 bd2 ba897 sqft21283 Midway Blvd, Pt Charlotte, FL 33952For SaleMLS ID #D6146269, Ryan Hesse, PARADISE EXCLUSIVE REAL ESTATE. Stellar MLS
- $175,0002 bd1 ba812 sqft21882 Haines Ave, Pt Charlotte, FL 33952For SaleMLS ID #C7527100, Robbi Olson, EXP REALTY LLC. Stellar MLS
- $165,0002 bd1 ba1k sqft22123 Belinda Ave, Pt Charlotte, FL 33952For SaleMLS ID #C7527626, Christopher Grant, GRANT TEAM REAL ESTATE, LLC. Stellar MLS
- $250,0003 bd2 ba1.5k sqft166 Chatham St NW, Pt Charlotte, FL 33952For SaleMLS ID #N6145086, Carie Bradshaw, RE/MAX PALM. Stellar MLS
- $169,0002 bd1 ba960 sqft180 Palmetto Cir NE, Port Charlotte, FL 33952For SaleMLS ID #C7511661, Jesse DeMello, RE/MAX PALM REALTY. Stellar MLS
- $249,0002 bd2 ba1.3k sqft3249 Sunrise Trl, Pt Charlotte, FL 33952For SaleMLS ID #D6148132, Jayson Burtch, CENTURY 21 SUNBELT REALTY. Stellar MLS
- $225,0003 bd2 ba1.1k sqft2158 Morley St, Pt Charlotte, FL 33952For SaleMLS ID #D6147955, Jayson Burtch, CENTURY 21 SUNBELT REALTY. Stellar MLS
- $245,0003 bd1 ba1k sqft691 Sharon Cir, Pt Charlotte, FL 33952For SaleMLS ID #A4696840, Laura Auten, ELEVATE REALTY LLC. Stellar MLS
- $239,9003 bd2 ba1.5k sqft115 Bedford Dr NE, Port Charlotte, FL 33952For SaleMLS ID #C7527180, Sandra Maravolo, KNOWLEDGE BASE REAL ESTATE. Stellar MLS
- $219,9952 bd2 ba1.2k sqft21358 Burkhart Dr, Pt Charlotte, FL 33952For SaleMLS ID #C7527397, Galina Loza, KW PEACE RIVER PARTNERS. Stellar MLS
- $210,0002 bd2 ba1k sqft557 Magnolia Ave NW, Pt Charlotte, FL 33952For SaleMLS ID #C7525498, Arlene Epting, FIVE STAR REALTY OF CHARLOTTE. Stellar MLS
- $240,0002 bd2 ba1.3k sqft3474 Coney Island St, Pt Charlotte, FL 33952For SaleMLS ID #C7523613, William Ransom, RE/MAX PALM REALTY. Stellar MLS
- $154,0002 bd2 ba825 sqft21150 Gertrude Ave APT A3, Pt Charlotte, FL 33952For SaleMLS ID #C7499750, Annia Garcia, DELPHI INVESTMENT REALTY. Stellar MLS
- $149,9002 bd1 ba874 sqft3107 Easy St, Pt Charlotte, FL 33952For Sale
 MLS ID #2026015864, Sofia Skelly, RE/MAX Realty Team. Florida Gulf Coast MLS
