Welcome to 4118 N Lincoln Ave Unit 201, a CORNER 2 bedroom, 2 bathroom condo conveniently located in the heart North Center featuring 2 outdoor spaces, tons of storage, and a parking spot included in the sale! Upon entering, you are greeted by a spacious open floor plan highlighted by hardwood floors and large windows that flood the space with natural light. The living area is ideal for both relaxing and entertaining, featuring a cozy fireplace and a designated dining area. Just outside of the living room is a private balcony with gas hookup perfect grilling. Adjacent to the living and dining room, the kitchen has stainless steel appliances, granite coutertops, and maple, shaker cabinets. The primary bedroom boasts a generous layout with an en-suite bathroom featuring a luxurious soaking tub and shower. With a well organized, walk-in closet connecting to your en-suite bath there is plenty of storage for anyone. To add to the ambiance, there is a large terrace providing a 2nd, quiet outdoor space perfect for relaxing or entertaining in the summer. The second bedroom is equally spacious and offers flexibility for guests or a home office. The split bedroom floor plan and laundry room with storage complete this move in ready home. A heated garage spot with storage behind it is included. This boutique, elevator building includes cable/internet and exterior maintenance in the HOA fees. Nestled in the heart of North Center, 4118 N Lincoln Ave is ideally located close the CTA brown line, Trader Joe's, Jewel-Osco, breweries, the North Center farmers market and great neighborhood dining. Come home!
Closed
$480,000
4118 N Lincoln Ave Unit 201, Chicago, IL 60618
2beds
--sqft
Condominium, Single Family Residence
Built in 2002
-- sqft lot
$482,200 Zestimate®
$--/sqft
$3,353 Estimated rent
Home value
$482,200
$434,000 - $535,000
$3,353/mo
Zestimate® history
Owner options
List your home for rent
$3,353/mo
Rent Zestimate®
Find your next renter with Zillow Rental Manager. Plus, with online applications, you can quickly screen prospective tenants – for free.
$3,353/mo
Rent Zestimate®
Refinance and save
$3,939/mo
Est. payment
Refinancing to a lower rate could help reduce your monthly payments and save thousands over the life of the loan.
$3,939/mo
Est. payment
Explore your selling options
Work with a Zillow partner agent
Leverage their expertise and Zillow's premium Showcase listings to get your home seen by more buyers.
Get startedList with your own agent
Get your home in front of millions of buyers by listing it on Zillow.
Learn how to do itSell it yourself
Take full control of how buyers see your home on Zillow by listing For Sale by Owner (FSBO).
List your homeWhat's special
Zillow last checked:
Listing updated:
Listed by:
Kenneth Sabino 773-697-5555,
Baird & Warner
Bought with:
Adele Lang
Compass
Source: MRED as distributed by MLS GRID,MLS#: 12086421
Facts & features
Interior
Bedrooms & bathrooms
- Bedrooms: 2
- Bathrooms: 2
- Full bathrooms: 2
Rooms
- Room types: Balcony/Porch/Lanai, Terrace
Primary bedroom
- Features: Flooring (Carpet), Bathroom (Full)
- Level: Main
- Area: 208 Square Feet
- Dimensions: 16X13
Bedroom 2
- Features: Flooring (Carpet)
- Level: Main
- Area: 130 Square Feet
- Dimensions: 13X10
Balcony porch lanai
- Level: Main
- Area: 63 Square Feet
- Dimensions: 9X7
Dining room
- Level: Main
- Dimensions: COMBO
Kitchen
- Features: Kitchen (Granite Counters, Updated Kitchen)
- Level: Main
- Area: 132 Square Feet
- Dimensions: 12X11
Laundry
- Level: Main
- Area: 9 Square Feet
- Dimensions: 3X3
Living room
- Features: Flooring (Hardwood)
- Level: Main
- Area: 378 Square Feet
- Dimensions: 27X14
Other
- Level: Main
- Area: 180 Square Feet
- Dimensions: 18X10
Heating
- Natural Gas, Forced Air
Cooling
- Central Air
Appliances
- Included: Range, Microwave, Dishwasher, Refrigerator, Washer, Dryer, Disposal, Stainless Steel Appliance(s)
- Laundry: Washer Hookup, In Unit
Features
- Walk-In Closet(s), Open Floorplan
- Flooring: Hardwood
- Basement: None
- Number of fireplaces: 1
- Fireplace features: Gas Log, Gas Starter, Living Room
- Common walls with other units/homes: End Unit
Interior area
- Total structure area: 0
Property
Parking
- Total spaces: 1
- Parking features: Heated Driveway, Garage Door Opener, Heated Garage, On Site, Garage Owned, Attached, Garage
- Attached garage spaces: 1
- Has uncovered spaces: Yes
Accessibility
- Accessibility features: No Disability Access
Features
- Patio & porch: Patio
- Exterior features: Balcony
Details
- Additional parcels included: 14183210601041
- Parcel number: 14183210601001
- Special conditions: None
Construction
Type & style
- Home type: Condo
- Property subtype: Condominium, Single Family Residence
Materials
- Aluminum Siding, Brick
- Foundation: Concrete Perimeter
Condition
- New construction: No
- Year built: 2002
Utilities & green energy
- Electric: Circuit Breakers
- Sewer: Public Sewer
- Water: Lake Michigan
Community & HOA
HOA
- Has HOA: Yes
- Amenities included: Elevator(s), Storage, Security Door Lock(s)
- Services included: Water, Parking, Insurance, Cable TV, Scavenger, Snow Removal, Internet
- HOA fee: $525 monthly
Location
- Region: Chicago
Financial & listing details
- Annual tax amount: $8,414
- Date on market: 6/27/2024
- Listing terms: Conventional
- Ownership: Condo
Price history
| Date | Event | Price |
|---|---|---|
| 8/13/2024 | Sold | $480,000+1.1% |
Source:  MRED as distributed by MLS GRID #12086421 Report a problem MRED as distributed by MLS GRID #12086421 Report a problem | ||
| 7/6/2024 | Contingent | $475,000 |
Source: MRED as distributed by MLS GRID #12086421 Report a problem | ||
| 6/27/2024 | Listed for sale | $475,000+14.5% |
Source: MRED as distributed by MLS GRID #12086421 Report a problem | ||
| 7/15/2021 | Sold | $415,000 |
Source: MRED as distributed by MLS GRID #11086396 Report a problem | ||
| 6/25/2021 | Pending sale | $415,000 |
Source: MRED as distributed by MLS GRID #11086396 Report a problem | ||
| 5/17/2021 | Contingent | $415,000 |
Source: MRED as distributed by MLS GRID #11086396 Report a problem | ||
| 5/13/2021 | Listed for sale | $415,000 |
Source: MRED as distributed by MLS GRID #11086396 Report a problem | ||
Public tax history
Tax history is unavailable.
Neighborhood: North Center
Nearby homes
- $480,0002 bd2 ba-- sqft4110 N Lincoln Ave UNIT 201, Chicago, IL 60618Sold
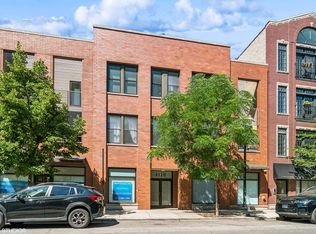
- $563,1002 bd2 ba1.3k sqft4118 N Lincoln Ave UNIT 212, Chicago, IL 60618Off Market
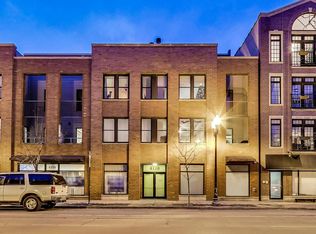
- $805,0003 bd2 ba-- sqft4118 N Lincoln Ave UNIT 302, Chicago, IL 60618Sold
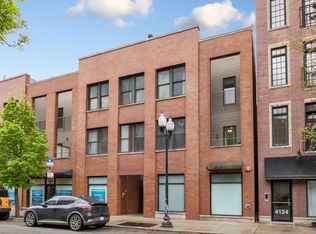
- $601,3002 bd2 ba1.5k sqft4118 N Lincoln Ave UNIT 315, Chicago, IL 60618Off Market
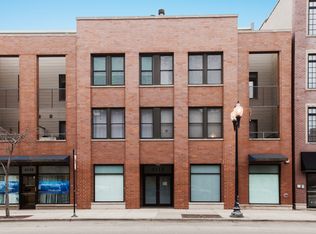
- $748,3003 bd2 ba2k sqft4118 N Lincoln Ave UNIT 301, Chicago, IL 60618Off Market
- $537,800-- bd-- ba-- sqft4110 N Lincoln Ave UNIT 209, Chicago, IL 60618Off Market
- $714,4002 bd2 ba2.1k sqft4110 N Lincoln Ave UNIT 307, Chicago, IL 60618Off Market
- $1,030,200-- bd-- ba-- sqft4110 N Lincoln Ave UNIT 308, Chicago, IL 60618Off Market
Nearby schools
GreatSchools rating
- 9/10Coonley Elementary SchoolGrades: K-8Distance: 0.2 mi
- 3/10Amundsen High SchoolGrades: 9-12Distance: 1.3 mi
Schools provided by the listing agent
- Elementary: Coonley Elementary School
- Middle: Coonley Elementary School
- High: Amundsen High School
- District: 299
Source: MRED as distributed by MLS GRID. This data may not be complete. We recommend contacting the local school district to confirm school assignments for this home.
Get a cash offer in 3 minutes
Find out how much your home could sell for in as little as 3 minutes with a no-obligation cash offer.
Estimated market value
$482,200
Get a cash offer in 3 minutes
Find out how much your home could sell for in as little as 3 minutes with a no-obligation cash offer.
Estimated market value
$482,200
- Illinois
- Cook County
- Chicago
- 60618
- North Center
- 4118 N Lincoln Ave Unit 201
Nearby cities
Nearby neighborhoods
Nearby zip codes
Other Chicago Topics
