Enjoy city living at its best in this beautifully upgraded, spacious 3BR 2BA duplex up condo featuring a private rooftop deck with direct access from the unit. Designed with an open floor plan perfect for entertaining, this beautiful condo lives like a home in the heart of North Center, within the highly sought-after Coonley Elementary School district. The sun-drenched living and dining area showcases oversized windows, a fireplace, and custom built-ins, flowing seamlessly into a stunning renovated kitchen. Thoughtfully appointed with double-stacked cabinetry, a pantry, premium finishes, and an expansive island with seating, the space is both functional and beautifully designed. The primary suite is a true retreat featuring soaring ceilings, a spacious customized walk-in closet, and a spa-inspired bath featuring dual vanities, a soaking tub, and separate shower. Two additional bedrooms offer versatility for guests, office, or family living, each enhanced with professionally designed custom closet systems for elevated organization and storage. Brand-new water heater with a 6-year warranty. This elevator building is professionally managed and offers a heated garage parking space, additional storage, and bike storage for added convenience. Ideally located just steps from the Irving Park Brown Line, Welles Park, and the vibrant shops, restaurants, and breweries of Lincoln Square. Directly across the street, North Center Town Square hosts seasonal farmers markets, summer concerts, and community events. Welcome home!
Closed
$805,000
4118 N Lincoln Ave Unit 302, Chicago, IL 60618
3beds
--sqft
Condominium, Duplex, Single Family Residence
Built in 2002
-- sqft lot
$811,000 Zestimate®
$--/sqft
$3,737 Estimated rent
Home value
$811,000
$738,000 - $892,000
$3,737/mo
Zestimate® history
Owner options
List your home for rent
$3,737/mo
Rent Zestimate®
Find your next renter with Zillow Rental Manager. Plus, with online applications, you can quickly screen prospective tenants – for free.
$3,737/mo
Rent Zestimate®
Refinance and save
$6,293/mo
Est. payment
Refinancing to a lower rate could help reduce your monthly payments and save thousands over the life of the loan.
$6,293/mo
Est. payment
Explore your selling options
Work with a Zillow partner agent
Leverage their expertise and Zillow's premium Showcase listings to get your home seen by more buyers.
Get startedList with your own agent
Get your home in front of millions of buyers by listing it on Zillow.
Learn how to do itSell it yourself
Take full control of how buyers see your home on Zillow by listing For Sale by Owner (FSBO).
List your homeWhat's special
Zillow last checked:
Listing updated:
Listed by:
Lital Avnet (312)273-0519,
Jameson Sotheby's Intl Realty
Bought with:
Ilana Steelman
@properties Christie's International Real Estate
Source: MRED as distributed by MLS GRID,MLS#: 12634019
Facts & features
Interior
Bedrooms & bathrooms
- Bedrooms: 3
- Bathrooms: 2
- Full bathrooms: 2
Rooms
- Room types: Terrace
Primary bedroom
- Features: Flooring (Carpet), Bathroom (Full)
- Level: Fourth
- Area: 224 Square Feet
- Dimensions: 14X16
Bedroom 2
- Features: Flooring (Hardwood)
- Level: Third
- Area: 182 Square Feet
- Dimensions: 14X13
Bedroom 3
- Features: Flooring (Hardwood)
- Level: Third
- Area: 130 Square Feet
- Dimensions: 13X10
Dining room
- Features: Flooring (Hardwood)
- Level: Third
- Dimensions: COMBO
Kitchen
- Features: Kitchen (Eating Area-Breakfast Bar), Flooring (Hardwood)
- Level: Third
- Area: 126 Square Feet
- Dimensions: 14X9
Living room
- Features: Flooring (Hardwood)
- Level: Third
- Area: 378 Square Feet
- Dimensions: 27X14
Other
- Level: Fourth
- Area: 525 Square Feet
- Dimensions: 25X21
Heating
- Natural Gas, Forced Air
Cooling
- Central Air
Appliances
- Included: Range, Microwave, Dishwasher, Refrigerator, Washer, Dryer, Disposal, Humidifier
- Laundry: Washer Hookup, In Unit
Features
- Elevator, Storage, Built-in Features, Walk-In Closet(s)
- Flooring: Hardwood
- Windows: Screens
- Basement: None
- Number of fireplaces: 1
- Fireplace features: Wood Burning, Gas Starter, Living Room
Interior area
- Total structure area: 0
Property
Parking
- Total spaces: 1
- Parking features: Garage Door Opener, Heated Garage, Yes, Garage Owned, Attached, Garage
- Attached garage spaces: 1
- Has uncovered spaces: Yes
Accessibility
- Accessibility features: No Disability Access
Features
- Patio & porch: Deck, Porch
- Exterior features: Balcony
Details
- Additional parcels included: 14183210601067
- Parcel number: 14183210601014
- Special conditions: List Broker Must Accompany
- Other equipment: TV-Cable, Intercom
Construction
Type & style
- Home type: Condo
- Property subtype: Condominium, Duplex, Single Family Residence
Materials
- Brick
- Foundation: Brick/Mortar
- Roof: Rubber
Condition
- New construction: No
- Year built: 2002
Utilities & green energy
- Electric: 200+ Amp Service
- Sewer: Other
- Water: Lake Michigan
Community & HOA
Community
- Security: Carbon Monoxide Detector(s)
HOA
- Has HOA: Yes
- Amenities included: Bike Room/Bike Trails, Elevator in Residence, Storage, Security Door Lock(s)
- Services included: Water, Parking, Insurance, Cable TV, Exterior Maintenance, Lawn Care, Scavenger, Snow Removal
- HOA fee: $613 monthly
Location
- Region: Chicago
Financial & listing details
- Tax assessed value: $510,540
- Annual tax amount: $10,360
- Date on market: 4/30/2026
- Listing terms: Conventional
- Ownership: Condo
Price history
| Date | Event | Price |
|---|---|---|
| 5/26/2026 | Sold | $805,000+19.3% |
Source:  MRED as distributed by MLS GRID #12634019 Report a problem MRED as distributed by MLS GRID #12634019 Report a problem | ||
| 5/23/2026 | Pending sale | $675,000 |
Source: MRED as distributed by MLS GRID #12634019 Report a problem | ||
| 5/20/2026 | Listing removed | $675,000 |
Source: MRED as distributed by MLS GRID #12634019 Report a problem | ||
| 5/4/2026 | Contingent | $675,000 |
Source: MRED as distributed by MLS GRID #12634019 Report a problem | ||
| 4/30/2026 | Listed for sale | $675,000+26.2% |
Source: MRED as distributed by MLS GRID #12634019 Report a problem | ||
| 6/1/2020 | Sold | $535,000-2.7% |
Source: MRED as distributed by MLS GRID #10681256 Report a problem | ||
| 4/20/2020 | Pending sale | $549,900 |
Source: @properties #10681256 Report a problem | ||
| 4/1/2020 | Listed for sale | $549,900+35.8% |
Source: @properties #10681256 Report a problem | ||
| 1/4/2013 | Sold | $405,000-4.7% |
Source: Berkshire Hathaway HomeServices Koenig Rubloff #08211585_60618_302 Report a problem | ||
| 11/15/2012 | Pending sale | $425,000 |
Source: Koenig & Strey Real Living #08211585 Report a problem | ||
| 11/1/2012 | Listed for sale | $425,000+6.3% |
Source: Koenig & Strey Real Living #08211585 Report a problem | ||
| 3/29/2012 | Listing removed | $400,000 |
Source: Koenig & Strey Real Living #07648626 Report a problem | ||
| 8/19/2011 | Price change | $400,000-5.9% |
Source: Koenig & Strey Real Living #07835869 Report a problem | ||
| 3/18/2011 | Price change | $425,000-5.6% |
Source: Koenig & Strey Real Living #07835869 Report a problem | ||
| 10/8/2010 | Listed for sale | $450,000 |
Source: Koenig & Strey Real Living #07835869 Report a problem | ||
Public tax history
| Year | Property taxes | Tax assessment |
|---|---|---|
| 2024 | $9,688 -11.7% | $51,054 +1.3% |
| 2023 | $10,968 +2.7% | $50,399 |
| 2022 | $10,683 +2.2% | $50,399 |
| 2021 | $10,456 +23.6% | $50,399 +36.9% |
| 2020 | $8,458 +0.8% | $36,820 -9% |
| 2019 | $8,392 +1.6% | $40,472 |
| 2018 | $8,257 +0.4% | $40,472 +9.3% |
| 2017 | $8,222 +7.4% | $37,022 |
| 2016 | $7,657 +9% | $37,022 |
| 2015 | $7,025 +17.5% | $37,022 +19% |
| 2014 | $5,981 +12.7% | $31,123 |
| 2013 | $5,307 +0.7% | $31,123 |
| 2012 | $5,269 -2.1% | $31,123 -9.1% |
| 2011 | $5,380 -1.1% | $34,249 |
| 2010 | $5,442 -13.2% | $34,249 -15.9% |
| 2009 | $6,269 +12.1% | $40,711 +2.9% |
| 2008 | $5,590 +1.2% | $39,553 |
| 2007 | $5,525 -0.7% | $39,553 |
| 2006 | $5,566 -6% | $39,553 +6.5% |
| 2005 | $5,922 +4.1% | $37,122 |
| 2004 | $5,691 -8.2% | $37,122 -5.3% |
| 2003 | $6,202 | $39,194 |
Find assessor info on the county website
Neighborhood: North Center
Nearby homes
- $480,0002 bd2 ba-- sqft4110 N Lincoln Ave UNIT 201, Chicago, IL 60618Sold
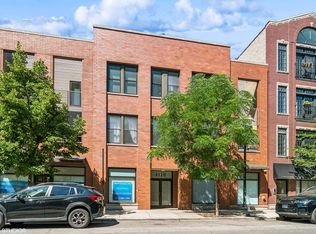
- $563,1002 bd2 ba1.3k sqft4118 N Lincoln Ave UNIT 212, Chicago, IL 60618Off Market
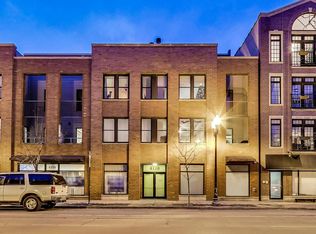
- $601,3002 bd2 ba1.5k sqft4118 N Lincoln Ave UNIT 315, Chicago, IL 60618Off Market
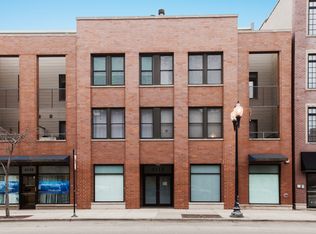
- $748,3003 bd2 ba2k sqft4118 N Lincoln Ave UNIT 301, Chicago, IL 60618Off Market

- $531,300-- bd-- ba-- sqft4110 N Lincoln Ave UNIT 209, Chicago, IL 60618Off Market
- $480,0002 bd2 ba-- sqft4118 N Lincoln Ave UNIT 201, Chicago, IL 60618Sold
- $714,4002 bd2 ba2.1k sqft4110 N Lincoln Ave UNIT 307, Chicago, IL 60618Off Market
- $1,030,200-- bd-- ba-- sqft4110 N Lincoln Ave UNIT 308, Chicago, IL 60618Off Market
Nearby schools
GreatSchools rating
- 9/10Coonley Elementary SchoolGrades: K-8Distance: 0.2 mi
- 3/10Amundsen High SchoolGrades: 9-12Distance: 1.3 mi
Schools provided by the listing agent
- Elementary: Coonley Elementary School
- Middle: Coonley Elementary School
- High: Amundsen High School
- District: 299
Source: MRED as distributed by MLS GRID. This data may not be complete. We recommend contacting the local school district to confirm school assignments for this home.
Get a cash offer in 3 minutes
Find out how much your home could sell for in as little as 3 minutes with a no-obligation cash offer.
Estimated market value
$811,000
Get a cash offer in 3 minutes
Find out how much your home could sell for in as little as 3 minutes with a no-obligation cash offer.
Estimated market value
$811,000
- Illinois
- Cook County
- Chicago
- 60618
- North Center
- 4118 N Lincoln Ave Unit 302
Nearby cities
Nearby neighborhoods
Nearby zip codes
Other Chicago Topics
