Welcome home to this solid, all-brick ranch nestled on a freshly landscaped lot in Fort Wayne. From the moment you pull up, the lush front yard, mature trees, covered front porch, and blooming hydrangeas set the tone for warmth and comfort. The oversized front yard and large driveway offer ample parking for guests. Step inside and you'll immediately notice the fresh updates that make this home truly move-in ready. Brand-new flooring flows throughout, complemented by fresh paint that gives the interior a clean, bright feel while honoring the home's warm character. The galley-style kitchen offers ample cabinet space, new flooring, and a window overlooking the yard, a comfortable space for everyday cooking and casual dining. The spacious living room is filled with natural light and features warm wood-paneled walls that give the home its cozy, timeless charm. Outside, the generous backyard offers plenty of room to garden, entertain, or simply enjoy the outdoors, and it includes a handy storage shed. The HVAC system is approximately 5 years old, giving its new owners peace of mind. Schedule your showing soon!!
Closed
$190,000
4118 Oakleaf Dr, Fort Wayne, IN 46815
3beds
1,248sqft
Single Family Residence
Built in 1962
10,018 Square Feet Lot
$190,600 Zestimate®
$--/sqft
$1,633 Estimated rent
Home value
$190,600
$172,000 - $212,000
$1,633/mo
Zestimate® history
Owner options
List your home for rent
$1,633/mo
Rent Zestimate®
Find your next renter with Zillow Rental Manager. Plus, with online applications, you can quickly screen prospective tenants – for free.
$1,633/mo
Rent Zestimate®
Refinance and save
$928/mo
Est. payment
Refinancing to a lower rate could help reduce your monthly payments and save thousands over the life of the loan.
$928/mo
Est. payment
Explore your selling options
Work with a Zillow partner agent
Leverage their expertise and Zillow's premium Showcase listings to get your home seen by more buyers.
Get startedList with your own agent
Get your home in front of millions of buyers by listing it on Zillow.
Learn how to do itSell it yourself
Take full control of how buyers see your home on Zillow by listing For Sale by Owner (FSBO).
List your homeWhat's special
All-brick ranchCovered front porchHandy storage shedWarm wood-paneled wallsMature treesBlooming hydrangeasOversized front yard
Zillow last checked:
Listing updated:
Listed by:
Becky McArdle Cell:260-440-1899,
RE/MAX Results
Bought with:
Kaylin Krontz, RB24000031
CENTURY 21 Bradley Realty, Inc
Source: IRMLS,MLS#: 202625627
Facts & features
Interior
Bedrooms & bathrooms
- Bedrooms: 3
- Bathrooms: 2
- Full bathrooms: 1
- 1/2 bathrooms: 1
- Main level bedrooms: 3
Bedroom 1
- Level: Main
Bedroom 2
- Level: Main
Dining room
- Area: 0
- Dimensions: 0 x 0
Family room
- Area: 0
- Dimensions: 0 x 0
Kitchen
- Level: Main
- Area: 189
- Dimensions: 21 x 9
Living room
- Level: Main
- Area: 234
- Dimensions: 18 x 13
Office
- Area: 0
- Dimensions: 0 x 0
Heating
- Forced Air
Cooling
- Attic Fan, Central Air
Appliances
- Included: Dishwasher, Microwave, Refrigerator, Washer, Dryer-Electric, Electric Oven
- Laundry: Electric Dryer Hookup
Features
- Eat-in Kitchen
- Flooring: Carpet, Laminate
- Has basement: No
- Has fireplace: No
Interior area
- Total structure area: 1,248
- Total interior livable area: 1,248 sqft
- Finished area above ground: 1,248
- Finished area below ground: 0
Property
Parking
- Total spaces: 1
- Parking features: Attached
- Attached garage spaces: 1
Features
- Levels: One
- Stories: 1
- Patio & porch: Patio, Porch Covered
- Fencing: Chain Link
Lot
- Size: 10,018 Square Feet
- Dimensions: 90X111.7
- Features: Level, 0-2.9999, City/Town/Suburb, Landscaped
Details
- Parcel number: 020827103009.000072
Construction
Type & style
- Home type: SingleFamily
- Architectural style: Traditional
- Property subtype: Single Family Residence
Materials
- Brick
- Foundation: Slab
- Roof: Shingle
Condition
- New construction: No
- Year built: 1962
Utilities & green energy
- Sewer: City
- Water: Public
Community & HOA
Community
- Subdivision: Maplewood Park
Location
- Region: Fort Wayne
Financial & listing details
- Tax assessed value: $187,100
- Annual tax amount: $248
- Date on market: 6/27/2026
- Listing terms: Cash,Conventional,FHA,VA Loan
Price history
| Date | Event | Price |
|---|---|---|
| 7/29/2026 | Sold | $190,000-2.6% |
Source:  IRMLS #202625627 Report a problem IRMLS #202625627 Report a problem | ||
| 7/1/2026 | Pending sale | $195,000 |
Source: IRMLS #202625627 Report a problem | ||
| 6/27/2026 | Listed for sale | $195,000 |
Source: IRMLS #202625627 Report a problem | ||
Public tax history
| Year | Property taxes | Tax assessment |
|---|---|---|
| 2025 | $239 +2% | $187,100 +15.5% |
| 2024 | $234 +2% | $162,000 +5% |
| 2023 | $229 +2% | $154,300 +15.9% |
| 2022 | $225 +2% | $133,100 +10.7% |
| 2021 | $221 +2% | $120,200 +6.9% |
| 2020 | $216 -0.4% | $112,400 +10% |
| 2019 | $217 +2% | $102,200 +8.1% |
| 2018 | $213 +1.9% | $94,500 +16.2% |
| 2017 | $209 +4.5% | $81,300 -1.2% |
| 2016 | $200 +2% | $82,300 +5.5% |
| 2014 | $196 +2% | $78,000 +0.6% |
| 2013 | $192 +4% | $77,500 +5.6% |
| 2011 | $185 | $73,400 -4.6% |
| 2010 | -- | $76,900 -1.5% |
| 2007 | -- | $78,100 +20.5% |
| 2005 | -- | $64,800 |
| 2004 | -- | $64,800 +80% |
| 2001 | -- | $36,000 +200% |
| 1999 | -- | $12,000 |
Find assessor info on the county website
Neighborhood: Maplewood Park
Nearby homes
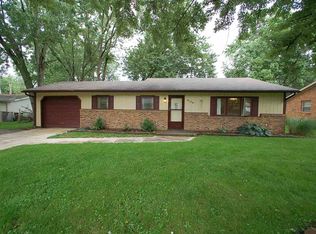
- $183,8003 bd1 ba1.2k sqft4126 Oakleaf Dr, Fort Wayne, IN 46815Off Market
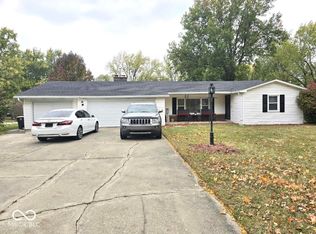
- $210,0003 bd2 ba1.4k sqft4111 Sandhurst Dr, Fort Wayne, IN 46815Sold
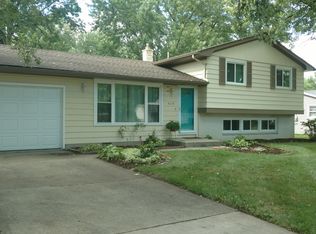
- $225,9003 bd2 ba2k sqft4119 Sandhurst Dr, Fort Wayne, IN 46815Off Market
- $211,4003 bd2 ba1.2k sqft4131 Sandhurst Dr, Fort Wayne, IN 46815Off Market
- $201,5003 bd1 ba1.4k sqft4134 Oakleaf Dr, Fort Wayne, IN 46815Off Market
- $199,1003 bd1 ba1.3k sqft4121 Oakleaf Dr, Fort Wayne, IN 46815Off Market
- $234,3004 bd2 ba1.5k sqft4113 Oakleaf Dr, Fort Wayne, IN 46815Off Market
- $222,0003 bd2 ba1.2k sqft4141 Sandhurst Dr, Fort Wayne, IN 46815For Sale
Nearby schools
GreatSchools rating
- 6/10Glenwood Park Elementary SchoolGrades: K-5Distance: 1.5 mi
- 7/10Blackhawk Middle SchoolGrades: 6-8Distance: 1 mi
- 8/10R Nelson Snider High SchoolGrades: 9-12Distance: 1.3 mi
Schools provided by the listing agent
- Elementary: Glenwood Park
- Middle: Blackhawk
- High: Snider
- District: Fort Wayne Community
Source: IRMLS. This data may not be complete. We recommend contacting the local school district to confirm school assignments for this home.
Sell for more on Zillow
Get a Zillow Showcase℠ listing at no additional cost and you could sell for .
$190,600
2% more
+$3,812
With Zillow Showcase(estimated)
$194,412
Sell for more on Zillow
Get a Zillow Showcase℠ listing at no additional cost and you could sell for .
$190,600
2% more
+$3,812
With Zillow Showcase(estimated)
$194,412
- Indiana
- Allen County
- Fort Wayne
- 46815
- Maplewood Park
- 4118 Oakleaf Dr
