HOME SPLIT FROM EXTRA LOT RESULTING IN NEW PRICE! Welcome to your dream home in the heart of Southwest Cape Coral! This split floorplan 4-bedroom, 2-bathroom residence is perfectly situated in the most desired corner of Cape Coral. On this property you’ll find a variety of mature fruit trees, including a citrus tree, coconut tree, and papaya tree — perfect for enjoying fresh, homegrown fruit right in your backyard! The home boasts a newer METAL roof for durability and longevity. The interior features sleek black granite countertops in the kitchen, a fully tiled living space, a high vaulted ceiling, and pocket sliders to let the breeze flow through the home during those beautiful Florida winter months. City water and sewer is IN and PAID. THE LOT BEHIND this home is for sale by the same owner, offering you the option to own a home with a MASSIVE yard where you can enjoy gardening, privacy, or start any number of outdoor projects! Located in a desirable area of Southwest Cape Coral, this home is just minutes away from shopping, dining, and local parks, with easy access to major routes for commuting. Don’t miss out on the chance to own this beautifully updated, move-in ready home with exceptional outdoor space. Schedule your showing today!
Pending
Price cut: $100K (6/17)
$249,999
4118 SW 14th Ave, Cape Coral, FL 33914
4beds
1,560sqft
:
Get pre-qualified$1,646/mo
Single Family Residence
Built in 1988
10,018 Square Feet Lot
$242,100 Zestimate®
$160/sqft
$-- HOA
What's special
Extra large backyardFully tiled living spaceHalf-acre lotHigh vaulted ceilingSplit floorplanExceptional outdoor space
- 99 days |
- 535 |
- 21 |
Zillow last checked:
Listing updated:
Listed by:
Kyle Velez 845-275-9882,
RE/MAX Trend
Source: Florida Gulf Coast MLS,MLS#: 2026017467 Originating MLS: Florida Gulf Coast
Originating MLS: Florida Gulf CoastFacts & features
Interior
Bedrooms & bathrooms
- Bedrooms: 4
- Bathrooms: 2
- Full bathrooms: 2
Rooms
- Room types: Bathroom, Guest Quarters, Great Room
Heating
- Central, Electric
Cooling
- Central Air, Ceiling Fan(s), Electric
Appliances
- Included: Dryer, Dishwasher, Electric Cooktop, Freezer, Disposal, Microwave, Range, Refrigerator, Washer
- Laundry: Washer Hookup, Dryer Hookup, Inside
Features
- Breakfast Bar, Built-in Features, Bedroom on Main Level, Kitchen Island, Living/Dining Room, Shower Only, Separate Shower, Vaulted Ceiling(s), Walk-In Closet(s), Split Bedrooms, Bathroom, Guest Quarters, Great Room
- Flooring: Carpet, Tile
- Windows: Single Hung, Impact Glass
- Furnished: Yes
Interior area
- Total structure area: 1,980
- Total interior livable area: 1,560 sqft
Video & virtual tour
Property
Parking
- Total spaces: 2
- Parking features: Attached, Garage, Garage Door Opener
- Attached garage spaces: 2
Features
- Stories: 1
- Patio & porch: Patio
- Exterior features: Fence, Fruit Trees, Other, Patio, Room For Pool
- Waterfront features: None
Lot
- Size: 10,018 Square Feet
- Dimensions: 80 x 120 x 80 x 120
- Features: Rectangular Lot
Details
- Parcel number: 104523C103322.0490
- Lease amount: $0
- Zoning description: R1
Construction
Type & style
- Home type: SingleFamily
- Architectural style: Ranch,One Story
- Property subtype: Single Family Residence
Materials
- Block, Concrete, Stucco
- Roof: Metal
Condition
- Resale
- Year built: 1988
Utilities & green energy
- Sewer: Assessment Paid, Public Sewer
- Water: Assessment Paid, Public
- Utilities for property: Cable Available
Community & HOA
Community
- Features: None
- Security: Burglar Alarm (Monitored), Security System
- Condo and coop fee: $0
- Membership fee: $0
- Subdivision: CAPE CORAL
HOA
- Has HOA: No
- Amenities included: None
- Services included: None
- HOA phone: 000-000-0000
Location
- Region: Cape Coral
Financial & listing details
- Price per square foot: $160/sqft
- Tax assessed value: $192,098
- Annual tax amount: $4,125
- Date on market: 4/30/2026
- Cumulative days on market: 100 days
- Listing terms: All Financing Considered,Cash,FHA,VA Loan
- Ownership: Single Family
- Road surface type: Paved
Estimated market value
$242,100
$230,000 - $254,000
$2,124/mo
Price history
| Date | Event | Price |
|---|---|---|
| 7/12/2026 | Pending sale | $249,999$160/sqft |
Source:  Florida Gulf Coast MLS #2026017467 Report a problem Florida Gulf Coast MLS #2026017467 Report a problem | ||
| 7/5/2026 | Listed for sale | $249,999$160/sqft |
Source: Florida Gulf Coast MLS #2026017467 Report a problem | ||
| 6/30/2026 | Pending sale | $249,999$160/sqft |
Source: Florida Gulf Coast MLS #2026017467 Report a problem | ||
| 6/17/2026 | Price change | $249,999-28.6%$160/sqft |
Source: Florida Gulf Coast MLS #2026017467 Report a problem | ||
| 5/11/2026 | Price change | $349,990-2.8%$224/sqft |
Source: Florida Gulf Coast MLS #2026017467 Report a problem | ||
| 4/30/2026 | Listed for sale | $360,000+339%$231/sqft |
Source: Florida Gulf Coast MLS #2026017467 Report a problem | ||
| 2/17/2011 | Sold | $82,000-5.6%$53/sqft |
Source: Public Record Report a problem | ||
| 1/12/2011 | Price change | $86,900-1.1%$56/sqft |
Source: The Club Team #201048639 Report a problem | ||
| 1/1/2011 | Price change | $87,900-1.1%$56/sqft |
Source: The Club Team #201048639 Report a problem | ||
| 12/12/2010 | Price change | $88,900-1.1%$57/sqft |
Source: The Club Team #201048639 Report a problem | ||
| 10/27/2010 | Listed for sale | $89,900+57.7%$58/sqft |
Source: The Club Team #201048639 Report a problem | ||
| 9/20/2010 | Sold | $57,000-9.5%$37/sqft |
Source: Public Record Report a problem | ||
| 6/13/2010 | Listed for sale | $63,000$40/sqft |
Source: foreclosure.com Report a problem | ||
Public tax history
| Year | Property taxes | Tax assessment |
|---|---|---|
| 2025 | $4,125 -35.6% | $192,098 -12.6% |
| 2024 | $6,410 +1.7% | $219,896 +10% |
| 2023 | $6,303 +7.7% | $199,905 +10% |
| 2022 | $5,853 +8.1% | $181,732 +10% |
| 2021 | $5,412 +8.4% | $165,211 +10% |
| 2020 | $4,995 +3.4% | $150,192 +5.1% |
| 2019 | $4,829 | $142,931 -0.6% |
| 2018 | $4,829 -1.4% | $143,736 +2.3% |
| 2017 | $4,898 0% | $140,498 +14.5% |
| 2016 | $4,900 +36.2% | $122,699 +16.6% |
| 2015 | $3,597 +6.7% | $105,206 +7.6% |
| 2014 | $3,370 +4.5% | $97,799 +10.5% |
| 2013 | $3,223 +14.6% | $88,503 +9.1% |
| 2012 | $2,812 +9.7% | $81,096 +19.9% |
| 2011 | $2,564 +41.8% | $67,639 +3.2% |
| 2010 | $1,808 -0.4% | $65,511 -1.3% |
| 2009 | $1,816 -2.5% | $66,400 -53.8% |
| 2008 | $1,862 -10.8% | $143,730 -23.5% |
| 2007 | $2,089 +1% | $187,870 -6.1% |
| 2006 | $2,069 +77.9% | $200,060 +93.9% |
| 2004 | $1,163 -0.9% | $103,180 +8.1% |
| 2003 | $1,174 +1.2% | $95,470 +13.4% |
| 2002 | $1,160 | $84,220 +23.9% |
| 2000 | -- | $67,970 |
Find assessor info on the county website
Monthly payment
Est. payment
Payment breakdown
Explore the cost of this home by adjusting the details. Changes won't be saved.Climate risks
Neighborhood: 33914
Nearby schools
GreatSchools rating
- 8/10Gulf Elementary SchoolGrades: PK-5Distance: 1.2 mi
- 7/10Gulf Middle SchoolGrades: 6-8Distance: 1 mi
- 3/10Ida S. Baker High SchoolGrades: 9-12Distance: 1.2 mi
- $316,2003 bd2 ba1.9k sqft4114 SW 14th Ave, Cape Coral, FL 33914Off Market
- $287,0004 bd2 ba1.4k sqft4122 SW 14th Ave, Cape Coral, FL 33914Sold

- $285,6003 bd2 ba1.8k sqft4113 SW 14th Pl, Cape Coral, FL 33914Off Market

- $289,1003 bd2 ba1.4k sqft4121 SW 14th Pl, Cape Coral, FL 33914Off Market

- $339,0003 bd2 ba1.4k sqft4113 NE 14th Pl, Cape Coral, FL 33909Sold
- $69,445-- bd-- ba-- sqft4125 SW 14th Pl, Cape Coral, FL 33914Off Market
- $376,7004 bd2 ba1.9k sqft4126 SW 14th Ave, Cape Coral, FL 33914Off Market
- $69,445-- bd-- ba-- sqft4110 SW 14th Ave, Cape Coral, FL 33914Off Market
A local agent can set up tours, give advice and negotiate with sellers.
A local lender can help you make sure your offer is ready when you are.
Similar homes
- $255,0003 bd2 ba1.1k sqft1513 SW 44th St, Cape Coral, FL 33914For Sale

 MLS ID #2026028347, Tiffany Winkelsas, Realty One Group MVP. Florida Gulf Coast MLS
 - $275,0003 bd2 ba1.3k sqft225 SW 37th St, Cape Coral, FL 33914For Sale
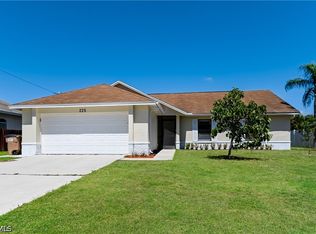 MLS ID #2026021124, Raul Pino, Sovereign Real Estate Group. Florida Gulf Coast MLS
 - $293,0003 bd2 ba1.4k sqft4934 SW 20th Pl, Cape Coral, FL 33914For Sale
 MLS ID #2026025307, Tiffany Packard, The Keyes Company. Florida Gulf Coast MLS
 - $255,0003 bd2 ba1.3k sqft2613 SW Embers Ter, Cape Coral, FL 33991For Sale
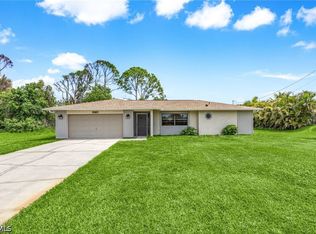 MLS ID #2026023590, Lenka Doyle, John R. Wood Properties. Florida Gulf Coast MLS
 - $312,5003 bd2 ba1.5k sqft4354 SW 20th Ave, Cape Coral, FL 33914For SaleMLS ID #2026003994, Mike Darda, Compass Florida LLC. Florida Gulf Coast MLS
- $259,9003 bd2 ba1.2k sqft1416 SE 19th St, Cape Coral, FL 33990For SaleMLS ID #2026032282, Marcellus Stewart, Century 21 Selling Paradise. Florida Gulf Coast MLS
- $329,9003 bd2 ba1.4k sqft4108 SW 6th Ave, Cape Coral, FL 33914For SaleMLS ID #2026009344, Frank Allraun, John R. Wood Properties. Florida Gulf Coast MLS
- $250,0003 bd2 ba1.3k sqft1015 SE 4th Pl, Cape Coral, FL 33990For SaleMLS ID #2026030879, Jenn Spears, RE/MAX Realty Team. Florida Gulf Coast MLS
- $330,0003 bd2 ba1.4k sqft3411 SW 6th Pl, Cape Coral, FL 33914For SaleMLS ID #2026029579, Raul Pino, Sovereign Real Estate Group. Florida Gulf Coast MLS
- $335,0003 bd2 ba1.4k sqft1319 SW 34th Ter, Cape Coral, FL 33914For SaleMLS ID #2026009687, Hazel Donaldson, Sellstate Priority Realty. Florida Gulf Coast MLS
- $239,0002 bd2 ba1.2k sqft105 SE 44th Ter, Cape Coral, FL 33904For SaleMLS ID #2026008168, Ellen Daniels, Gulf Gateway Realty, Inc.. Florida Gulf Coast MLS
- $344,9993 bd2 ba1.7k sqft2929 SW 8th Ct, Cape Coral, FL 33914For SaleMLS ID #2026018697, Jadene Nicholson, Marzucco Real Estate. Florida Gulf Coast MLS
- $270,0002 bd2 ba1k sqft117 SE 45th Ter, Cape Coral, FL 33904For SaleMLS ID #2026029108, Reily Boland, Boland Realty Consultants, LLC. Florida Gulf Coast MLS
- $350,0003 bd2 ba1.5k sqft1127 SW 29th St, Cape Coral, FL 33914For SaleMLS ID #2026020728, Erica Kolinski, Florida Future Realty Inc. Florida Gulf Coast MLS
- $359,9003 bd2 ba1.7k sqft3803 Pelican Blvd, Cape Coral, FL 33914For SaleMLS ID #2026022052, Vickie Townes, Epique Realty Inc.. Florida Gulf Coast MLS
- $274,0003 bd2 ba1.3k sqft1005 SW 22nd Ter, Cape Coral, FL 33991For SaleMLS ID #2025009146, Raul Pino, Sovereign Real Estate Group. Florida Gulf Coast MLS
- $237,3003 bd2 ba1.2k sqft4531 SE 11th Pl, Cape Coral, FL 33904For SaleMLS ID #2025026040, Aimee Gantt, Luxury Real Estate Group LLC. Florida Gulf Coast MLS
- $365,0003 bd2 ba1.5k sqft5333 SW 16th Pl, Cape Coral, FL 33914For SaleMLS ID #2026018908, Sondra Johnson, John R. Wood Properties. Florida Gulf Coast MLS
- $274,0003 bd2 ba1.5k sqft1437 SE 14th Ter, Cape Coral, FL 33990For SaleMLS ID #2026018598, Raul Pino, Sovereign Real Estate Group. Florida Gulf Coast MLS
- $284,9003 bd2 ba1.4k sqft1209 SE 12th St, Cape Coral, FL 33990For SaleMLS ID #2026026716, Judy Sylvia, RE/MAX Realty Team. Florida Gulf Coast MLS
