Welcome home to this stunning one-story residence located within the main gates of Brookside Country Club. Featuring an open floor plan, the kitchen boasts custom cabinets and high-end appliances, ideal for the cooking enthusiasts. Step into the private backyard oasis, complete with multiple patios, colorful gardens, fountains, and ambient lighting.The outdoor patio, an extension of the home, includes a newer roof, ceiling fans, and misters for summer comfort. Relax and enjoy the low-maintenance pool/spa combo. The lovely primary bedroom offers garden views and direct backyard access. Additional features include surround sound, European blinds, an owned water softener, and paid off solar for low electric bills. Some interior/exterior items are negotiable for sale, making your move-in easier. This meticulously cared- for gem is ready for its new owners-don't miss your chance. Large TV with speakers in family room stays and is part of full entertainment system inside and out.
Closed
$950,000
4118 Saint Andrews Dr, Stockton, CA 95219
3beds
2,607sqft
Single Family Residence
Built in 1992
0.27 Acres Lot
$932,400 Zestimate®
$364/sqft
$3,123 Estimated rent
Home value
$932,400
$839,000 - $1.03M
$3,123/mo
Zestimate® history
Owner options
List your home for rent
$3,123/mo
Rent Zestimate®
Find your next renter with Zillow Rental Manager. Plus, with online applications, you can quickly screen prospective tenants – for free.
$3,123/mo
Rent Zestimate®
Refinance and save
$7,076/mo
Est. payment
Refinancing to a lower rate could help reduce your monthly payments and save thousands over the life of the loan.
$7,076/mo
Est. payment
Explore your selling options
Work with a Zillow partner agent
Leverage their expertise and Zillow's premium Showcase listings to get your home seen by more buyers.
Get startedList with your own agent
Get your home in front of millions of buyers by listing it on Zillow.
Learn how to do itSell it yourself
Take full control of how buyers see your home on Zillow by listing For Sale by Owner (FSBO).
List your homeWhat's special
Private backyard oasisColorful gardensMultiple patiosOpen floor planHigh-end appliancesCustom cabinets
Zillow last checked:
Listing updated:
Listed by:
Sue Arismendi DRE #02034005 209-986-0374,
Partners Real Estate Inc.
Bought with:
Melanie Nunes, DRE #02094040
Casillas Real Estate
Source: MetroList Services of CA,MLS#: 225037462Originating MLS: MetroList Services, Inc.
Facts & features
Interior
Bedrooms & bathrooms
- Bedrooms: 3
- Bathrooms: 2
- Full bathrooms: 2
Primary bathroom
- Features: Shower Stall(s), Double Vanity, Multiple Shower Heads
Dining room
- Features: Breakfast Nook, Formal Room, Bar, Dining/Family Combo, Space in Kitchen
Kitchen
- Features: Pantry Closet, Granite Counters, Kitchen Island, Kitchen/Family Combo
Heating
- Central
Cooling
- Ceiling Fan(s), Central Air
Appliances
- Included: Built-In Electric Oven, Gas Cooktop, Built-In Gas Range, Built-In Refrigerator, Range Hood, Dishwasher, Disposal, Microwave
- Laundry: Cabinets, Ground Floor, Inside Room
Features
- Flooring: Carpet, Tile, Wood
- Number of fireplaces: 1
- Fireplace features: Insert, Family Room, Gas, Gas Starter
Interior area
- Total interior livable area: 2,607 sqft
Property
Parking
- Total spaces: 3
- Parking features: Attached, Garage Faces Front
- Attached garage spaces: 3
Features
- Stories: 1
- Has private pool: Yes
- Pool features: In Ground, On Lot, Pool/Spa Combo, Fenced, See Remarks, Other
- Fencing: Back Yard
Lot
- Size: 0.27 Acres
- Features: Auto Sprinkler F&R, Close to Clubhouse, Landscape Back, Landscape Front
Details
- Parcel number: 118280130000
- Zoning description: R1
- Special conditions: Standard
Construction
Type & style
- Home type: SingleFamily
- Architectural style: Contemporary
- Property subtype: Single Family Residence
Materials
- Stucco, Frame, Wood
- Foundation: Slab
- Roof: Tile
Condition
- Year built: 1992
Utilities & green energy
- Sewer: In & Connected
- Water: Public
- Utilities for property: Cable Available, Cable Connected, Public, Solar, Electric, Internet Available, Natural Gas Available, See Remarks
Green energy
- Energy generation: Solar
Community & HOA
Community
- Features: Gated
HOA
- Has HOA: Yes
- Amenities included: Pool, Clubhouse
- Services included: Pool
- HOA fee: $1,028 quarterly
Location
- Region: Stockton
Financial & listing details
- Price per square foot: $364/sqft
- Tax assessed value: $745,272
- Annual tax amount: $8,868
- Date on market: 7/5/2025
Price history
| Date | Event | Price |
|---|---|---|
| 5/28/2025 | Sold | $950,000+0.6%$364/sqft |
Source: MetroList Services of CA #225037462 Report a problem | ||
| 5/5/2025 | Pending sale | $944,500$362/sqft |
Source: MetroList Services of CA #225037462 Report a problem | ||
| 5/1/2025 | Listed for sale | $944,500+44.2%$362/sqft |
Source: MetroList Services of CA #225037462 Report a problem | ||
| 5/1/2018 | Sold | $655,000+12.9%$251/sqft |
Source: MetroList Services of CA #18014862 Report a problem | ||
| 3/24/2018 | Pending sale | $579,950$222/sqft |
Source: Werner Properties #18014862 Report a problem | ||
| 3/19/2018 | Listed for sale | $579,950+22.1%$222/sqft |
Source: Werner Properties #18014862 Report a problem | ||
| 1/15/2010 | Sold | $475,000-13.6%$182/sqft |
Source: MetroList Services of CA #90062793 Report a problem | ||
| 11/8/2009 | Price change | $550,000-11.4%$211/sqft |
Source: Professional Realty Inc. #90062793 Report a problem | ||
| 8/24/2009 | Listed for sale | $621,000+28%$238/sqft |
Source: Professional Realty Inc. #90062793 Report a problem | ||
| 8/8/2003 | Sold | $485,000$186/sqft |
Source: MetroList Services of CA #30009350 Report a problem | ||
Public tax history
| Year | Property taxes | Tax assessment |
|---|---|---|
| 2025 | $8,868 +2.2% | $745,272 +2% |
| 2024 | $8,674 +0.9% | $730,660 +2% |
| 2023 | $8,599 +5.6% | $716,335 +2% |
| 2022 | $8,139 +1.5% | $702,290 +2% |
| 2021 | $8,023 -0.2% | $688,521 +1% |
| 2020 | $8,037 +1.7% | $681,462 +2% |
| 2019 | $7,903 +22.5% | $668,100 +24% |
| 2018 | $6,453 +2% | $538,849 +2% |
| 2017 | $6,326 +1.2% | $528,285 +2% |
| 2016 | $6,253 +8.5% | $517,931 +1.5% |
| 2015 | $5,764 | $510,155 +8.1% |
| 2014 | $5,764 | $472,000 +11.6% |
| 2013 | -- | $423,000 +5% |
| 2012 | -- | $403,000 -10.4% |
| 2011 | -- | $450,000 -5.3% |
| 2010 | -- | $475,000 -8.7% |
| 2009 | -- | $520,000 -2.6% |
| 2008 | -- | $533,633 +2% |
| 2007 | -- | $523,172 +2% |
| 2006 | -- | $512,917 +2% |
| 2005 | -- | $502,860 +2% |
| 2004 | -- | $493,000 +50.3% |
| 2003 | -- | $327,904 +4% |
| 2002 | -- | $315,174 |
| 2001 | -- | $315,174 |
Find assessor info on the county website
Neighborhood: Brookside
Nearby homes
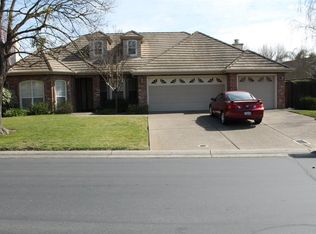
- $755,2003 bd2 ba2.4k sqft4114 Saint Andrews Dr, Stockton, CA 95219Off Market
- $918,0004 bd3 ba3.6k sqft4122 Saint Andrews Dr, Stockton, CA 95219Off Market
- $679,6004 bd3 ba2.3k sqft4140 Pinehurst Cir, Stockton, CA 95219Off Market
- $580,5004 bd2 ba2k sqft4138 Pinehurst Cir, Stockton, CA 95219Off Market
- $726,2004 bd3 ba2.4k sqft4126 Saint Andrews Dr, Stockton, CA 95219Off Market
- $931,8004 bd4 ba3.8k sqft4110 Saint Andrews Dr, Stockton, CA 95219Off Market
- $506,4003 bd2 ba1.6k sqft4142 Pinehurst Cir, Stockton, CA 95219Off Market
- $825,0004 bd3 ba2.5k sqft4119 Saint Andrews Dr, Stockton, CA 95219Sold
Nearby schools
GreatSchools rating
- 8/10Brookside SchoolGrades: K-8Distance: 0.2 mi
- 7/10Lincoln High SchoolGrades: 9-12Distance: 2.6 mi
Get a cash offer in 3 minutes
Find out how much your home could sell for in as little as 3 minutes with a no-obligation cash offer.
Estimated market value
$932,400
Get a cash offer in 3 minutes
Find out how much your home could sell for in as little as 3 minutes with a no-obligation cash offer.
Estimated market value
$932,400
- California
- San Joaquin County
- Stockton
- 95219
- Brookside
- 4118 Saint Andrews Dr
Nearby cities
Nearby neighborhoods
Nearby zip codes
Other Stockton Topics
