SIMPLY SENSATIONAL!! Spacious & sparkling 4 bedroom, 3 bath comfortable home with full bedroom & bath down and wonderful master suite with balcony.All with marvelous views on an extra-large golf course site in the main golf community of Brookside. Kid friendly back yard, perfect for a future pool, patios and play areas! Priced right and offers fast close and occupancy. ONCE YOU SEE YOU WILL WANT TO OWN!! THIS IS AN AMAZING OPPORTUNITY!! DON'T MISS IT!!!
Closed
$825,000
4119 Saint Andrews Dr, Stockton, CA 95219
4beds
2,572sqft
Single Family Residence
Built in 1992
0.25 Acres Lot
$793,700 Zestimate®
$321/sqft
$3,335 Estimated rent
Home value
$793,700
$714,000 - $889,000
$3,335/mo
Zestimate® history
Owner options
List your home for rent
$3,335/mo
Rent Zestimate®
Find your next renter with Zillow Rental Manager. Plus, with online applications, you can quickly screen prospective tenants – for free.
$3,335/mo
Rent Zestimate®
Refinance and save
$6,226/mo
Est. payment
Refinancing to a lower rate could help reduce your monthly payments and save thousands over the life of the loan.
$6,226/mo
Est. payment
Explore your selling options
Work with a Zillow partner agent
Leverage their expertise and Zillow's premium Showcase listings to get your home seen by more buyers.
Get startedList with your own agent
Get your home in front of millions of buyers by listing it on Zillow.
Learn how to do itSell it yourself
Take full control of how buyers see your home on Zillow by listing For Sale by Owner (FSBO).
List your homeWhat's special
Extra-large golf course sitePlay areasFuture poolMarvelous views
Zillow last checked:
Listing updated:
Listed by:
Karylene Mann DRE #00326138 209-481-2327,
Partners Real Estate Inc.,
Bruce Davies DRE #00479461 209-639-4833,
Partners Real Estate Inc.
Bought with:
Vikki Sandor-Girolami, DRE #02037631
RE/MAX Grupe Gold
Source: MetroList Services of CA,MLS#: 225000174Originating MLS: MetroList Services, Inc.
Facts & features
Interior
Bedrooms & bathrooms
- Bedrooms: 4
- Bathrooms: 3
- Full bathrooms: 3
Rooms
- Room types: Master Bathroom, Bathroom, Master Bedroom, Dining Room, Family Room, Kitchen, Laundry
Primary bathroom
- Features: Shower Stall(s), Double Vanity, Jetted Tub
Dining room
- Features: Breakfast Nook, Space in Kitchen, Dining/Living Combo
Kitchen
- Features: Breakfast Area, Kitchen Island, Tile Counters
Heating
- Central, MultiUnits, See Remarks
Cooling
- Central Air, Multi Units
Appliances
- Included: Built-In Electric Oven, Dishwasher, Disposal, Microwave
- Laundry: Laundry Room, Cabinets, Sink, Ground Floor, Inside
Features
- Flooring: Carpet, Tile
- Number of fireplaces: 2
- Fireplace features: Living Room, Family Room
Interior area
- Total interior livable area: 2,572 sqft
Property
Parking
- Total spaces: 3
- Parking features: Attached, Garage Faces Front, Driveway
- Attached garage spaces: 3
- Has uncovered spaces: Yes
Features
- Stories: 2
- Exterior features: Balcony
- Has spa: Yes
- Spa features: Bath
- Frontage type: Golf Course
Lot
- Size: 0.25 Acres
- Features: Auto Sprinkler F&R, Close to Clubhouse, Landscape Back, Landscape Front
Details
- Parcel number: 118280140000
- Zoning description: R
- Special conditions: Standard
Construction
Type & style
- Home type: SingleFamily
- Architectural style: Mediterranean
- Property subtype: Single Family Residence
Materials
- Brick, Stucco
- Foundation: Slab
- Roof: Tile
Condition
- Year built: 1992
Details
- Builder name: GRUPE
Utilities & green energy
- Sewer: In & Connected
- Water: Public
- Utilities for property: Public
Community & HOA
Community
- Features: Gated
HOA
- Has HOA: Yes
- Amenities included: Pool, Clubhouse, Putting Green(s), Fitness Center, Golf Course
- Services included: Security, Other, Pool
- HOA fee: $1,000 quarterly
Location
- Region: Stockton
Financial & listing details
- Price per square foot: $321/sqft
- Tax assessed value: $577,768
- Annual tax amount: $6,984
- Price range: $825K - $825K
- Date on market: 7/5/2025
- Road surface type: Asphalt
Price history
| Date | Event | Price |
|---|---|---|
| 1/28/2025 | Sold | $825,000$321/sqft |
Source: MetroList Services of CA #225000174 Report a problem | ||
| 1/4/2025 | Pending sale | $825,000$321/sqft |
Source: MetroList Services of CA #225000174 Report a problem | ||
| 1/2/2025 | Listed for sale | $825,000+3.2%$321/sqft |
Source: MetroList Services of CA #225000174 Report a problem | ||
| 11/12/2024 | Listing removed | $799,500$311/sqft |
Source: MetroList Services of CA #224098073 Report a problem | ||
| 10/23/2024 | Price change | $799,500-11.1%$311/sqft |
Source: MetroList Services of CA #224098073 Report a problem | ||
| 10/1/2024 | Price change | $899,500-5.3%$350/sqft |
Source: MetroList Services of CA #224098073 Report a problem | ||
| 9/9/2024 | Listed for sale | $949,500$369/sqft |
Source: MetroList Services of CA #224098073 Report a problem | ||
Public tax history
| Year | Property taxes | Tax assessment |
|---|---|---|
| 2025 | $6,984 +2.2% | $577,768 +2% |
| 2024 | $6,831 +0.9% | $566,440 +2% |
| 2023 | $6,770 +6.4% | $555,334 +2% |
| 2022 | $6,364 +1.5% | $544,446 +2% |
| 2021 | $6,273 -0.2% | $533,772 +1% |
| 2020 | $6,286 +1.7% | $528,300 +2% |
| 2019 | $6,181 +1.7% | $517,942 +2% |
| 2018 | $6,077 +2% | $507,787 +2% |
| 2017 | $5,957 +1.2% | $497,831 +2% |
| 2016 | $5,889 +2.7% | $488,070 +1.5% |
| 2015 | $5,734 | $480,740 +2% |
| 2014 | $5,734 | $471,325 +0.5% |
| 2013 | -- | $469,197 +2% |
| 2012 | -- | $460,000 +2% |
| 2011 | -- | $450,982 +0.8% |
| 2010 | -- | $447,613 -0.2% |
| 2009 | -- | $448,678 +2% |
| 2008 | -- | $439,881 +2% |
| 2007 | -- | $431,259 +2% |
| 2006 | -- | $422,804 +2% |
| 2005 | -- | $414,514 +2% |
| 2004 | -- | $406,388 +1.9% |
| 2003 | -- | $398,942 +4% |
| 2002 | -- | $383,455 |
| 2001 | -- | $383,455 |
Find assessor info on the county website
Neighborhood: Brookside
Nearby homes
- $859,4003 bd2 ba2.7k sqft4121 Saint Andrews Dr, Stockton, CA 95219Off Market
- $1,147,6005 bd4 ba4.2k sqft4115 Saint Andrews Dr, Stockton, CA 95219Off Market
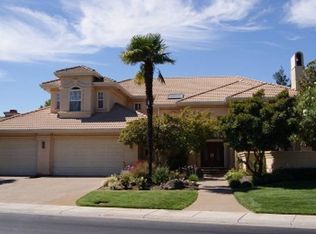
- $1,072,7005 bd4 ba3.2k sqft4111 Saint Andrews Dr, Stockton, CA 95219Off Market
- $967,6005 bd4 ba3.2k sqft4125 Saint Andrews Dr, Stockton, CA 95219Off Market
- $950,0003 bd2 ba2.6k sqft4118 Saint Andrews Dr, Stockton, CA 95219Sold
- $914,0004 bd3 ba3.6k sqft4122 Saint Andrews Dr, Stockton, CA 95219Off Market
- $757,9003 bd2 ba2.4k sqft4114 Saint Andrews Dr, Stockton, CA 95219Off Market
- $1,062,3004 bd4 ba3.1k sqft4105 Saint Andrews Dr, Stockton, CA 95219Off Market
Nearby schools
GreatSchools rating
- 8/10Brookside SchoolGrades: K-8Distance: 0.3 mi
- 7/10Lincoln High SchoolGrades: 9-12Distance: 2.7 mi
Get a cash offer in 3 minutes
Find out how much your home could sell for in as little as 3 minutes with a no-obligation cash offer.
Estimated market value
$793,700
Get a cash offer in 3 minutes
Find out how much your home could sell for in as little as 3 minutes with a no-obligation cash offer.
Estimated market value
$793,700
- California
- San Joaquin County
- Stockton
- 95219
- Brookside
- 4119 Saint Andrews Dr
Nearby cities
Nearby neighborhoods
Nearby zip codes
Other Stockton Topics
