4118 W Saint Anne Ave is a 2-story Phoenix home on a cul-de-sac lot. The kitchen features wood cabinetry, a large granite island, a gas cooktop, and stainless steel appliances for meal preparation. A two-story great room with a fireplace anchors the main living area, complemented by formal living and dining spaces with wood floors. The primary bedroom pairs with an ensuite bathroom offering a garden tub, a separate walk-in shower, dual vanities, and a walk-in closet. Several additional bedrooms and a loft accommodate flexible use. A covered patio extends the outdoor living space over the backyard, and an attached garage adds covered parking. Clean interior finishes complete this well-maintained residence throughout.
For sale
$480,000
4118 W SAINT ANNE Avenue, Phoenix, AZ 85041
4beds
3,646sqft
:
Get pre-qualified$2,946/mo
Single Family Residence
Built in 2005
6,050 Square Feet Lot
$-- Zestimate®
$132/sqft
$86/mo HOA
What's special
Gas cooktopCul-de-sac lotWood cabinetryWalk-in closetSeparate walk-in showerLarge granite islandGarden tub
- 5 days |
- 372 |
- 32 |
Likely to sell faster than
Zillow last checked:
Listing updated:
Listed by:
Tara Jones homes@opendoor.com,
Opendoor Brokerage, LLC
Source: ARMLS,MLS#: 7056756
Facts & features
Interior
Bedrooms & bathrooms
- Bedrooms: 4
- Bathrooms: 3
- Full bathrooms: 3
Heating
- Electric
Cooling
- Ceiling Fan(s), Other
Appliances
- Laundry: Inside
Features
- Granite Counters, Kitchen Island, Full Bth Master Bdrm, Separate Shwr & Tub
- Has basement: No
- Number of fireplaces: 1
Interior area
- Total structure area: 3,646
- Total interior livable area: 3,646 sqft
Property
Parking
- Total spaces: 3
- Parking features: Garage
- Garage spaces: 3
Features
- Stories: 2
- Spa features: None
- Fencing: Block
Lot
- Size: 6,050 Square Feet
- Features: Cul-De-Sac, Dirt Front, Dirt Back
Details
- Parcel number: 10590357
Construction
Type & style
- Home type: SingleFamily
- Property subtype: Single Family Residence
Materials
- Synthetic Stucco, Wood Frame
- Roof: Tile
Condition
- Year built: 2005
Details
- Builder name: Regency - Trend
Utilities & green energy
- Sewer: Public Sewer
- Water: City Water
Community & HOA
Community
- Security: Security System Owned
- Subdivision: VINEYARD COMMONS
HOA
- Has HOA: Yes
- Services included: Maintenance Grounds
- HOA fee: $86 monthly
- HOA name: Vineyard Commons
- HOA phone: 602-863-3600
Location
- Region: Phoenix
Financial & listing details
- Price per square foot: $132/sqft
- Tax assessed value: $405,700
- Annual tax amount: $2,854
- Date on market: 7/21/2026
- Cumulative days on market: 5 days
- Listing terms: Cash,Conventional,VA Loan
- Ownership: Fee Simple
Estimated market value
Not available
Estimated sales range
Not available
Not available
Price history
| Date | Event | Price |
|---|---|---|
| 7/21/2026 | Listed for sale | $480,000+10.7%$132/sqft |
Source:  ARMLS #7056756 Report a problem ARMLS #7056756 Report a problem | ||
| 7/1/2026 | Sold | $433,700+25.7%$119/sqft |
Source: Public Record Report a problem | ||
| 6/8/2020 | Sold | $345,000+2.1%$95/sqft |
Source: ARMLS #6069453 Report a problem | ||
| 4/29/2020 | Pending sale | $338,000$93/sqft |
Source: Turf Realty #6069453 Report a problem | ||
| 4/23/2020 | Listed for sale | $338,000+43.8%$93/sqft |
Source: Turf Realty #6069453 Report a problem | ||
| 1/27/2013 | Listing removed | $1,550 |
Source: o48 Realty of Phoenix #4873908 Report a problem | ||
| 1/13/2013 | Listed for rent | $1,550 |
Source: o48 Realty of Phoenix #4873908 Report a problem | ||
| 8/26/2008 | Sold | $235,000-41.5%$64/sqft |
Source: ARMLS #3029028 Report a problem | ||
| 10/12/2005 | Sold | $401,479$110/sqft |
Source: Public Record Report a problem | ||
Public tax history
| Year | Property taxes | Tax assessment |
|---|---|---|
| 2025 | $2,854 +2% | $40,570 -7.9% |
| 2024 | $2,799 +1.9% | $44,030 +141.1% |
| 2023 | $2,746 +3.1% | $18,259 -35.5% |
| 2022 | $2,664 +1.9% | $28,330 +5.4% |
| 2021 | $2,613 -9.5% | $26,870 +8.3% |
| 2020 | $2,889 +4.7% | $24,800 +6.4% |
| 2019 | $2,758 | $23,300 +8.9% |
| 2018 | $2,758 +5.4% | $21,400 +10.9% |
| 2017 | $2,617 +16.4% | $19,300 +4.8% |
| 2016 | $2,248 +7% | $18,410 +1.3% |
| 2015 | $2,101 | $18,170 +43.5% |
| 2014 | -- | $12,660 +18.3% |
| 2013 | -- | $10,700 -4.5% |
| 2012 | -- | $11,200 -15.9% |
| 2011 | -- | $13,310 -24.6% |
| 2010 | -- | $17,660 -32% |
| 2009 | -- | $25,980 -16.2% |
| 2008 | -- | $31,000 +41.2% |
| 2007 | -- | $21,950 +483.8% |
| 2006 | -- | $3,760 +6.8% |
| 2005 | -- | $3,520 |
Find assessor info on the county website
Monthly payment
Est. payment
Payment breakdown
Explore the cost of this home by adjusting the details. Changes won't be saved.Climate risks
Neighborhood: Laveen
Nearby schools
GreatSchools rating
- 4/10Rogers Ranch STEM AcademyGrades: K-8Distance: 0.7 mi
- 3/10Cesar Chavez High SchoolGrades: 9-12Distance: 0.8 mi
- 5/10M.C. Cash Elementary SchoolGrades: PK-8Distance: 1 mi
Schools provided by the listing agent
- Elementary: Laveen Elementary School
- Middle: Vista Del Sur Accelerated
- High: Cesar Chavez High School
- District: Laveen Elementary District
Source: ARMLS. This data may not be complete. We recommend contacting the local school district to confirm school assignments for this home.
- $398,7004 bd2 ba2.1k sqft4114 W Saint Anne Ave, Phoenix, AZ 85041Off Market

- $545,4005 bd3 ba3.6k sqft4117 W Lydia Ln, Phoenix, AZ 85041Off Market
- $629,5004 bd2 ba3.3k sqft4126 W Saint Anne Ave, Phoenix, AZ 85041Off Market
- $474,5003 bd2 ba2.1k sqft4121 W Lydia Ln, Phoenix, AZ 85041Off Market
- $506,4004 bd3 ba3.3k sqft4110 W Saint Anne Ave, Phoenix, AZ 85041Off Market
- $520,6004 bd3 ba3.3k sqft4113 W Lydia Ln, Phoenix, AZ 85041Off Market
- $490,0004 bd3 ba3.6k sqft4125 W Lydia Ln, Phoenix, AZ 85041Sold
- $512,4004 bd2 ba3.3k sqft4109 W Lydia Ln, Phoenix, AZ 85041Off Market
A local agent can set up tours, give advice and negotiate with sellers.
Similar homes
- $--4 bd3 ba2.8k sqft7805 S 21st Dr, Phoenix, AZ 85041Auction
 Auction.com 2
 - $--3 bd3 ba2k sqft3245 W Alta Vista Rd, Phoenix, AZ 85041Auction
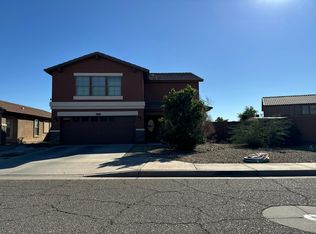 Auction.com 2
 - $--4 bd3 ba2.4k sqft2115 W Vineyard Rd, Phoenix, AZ 85041Auction
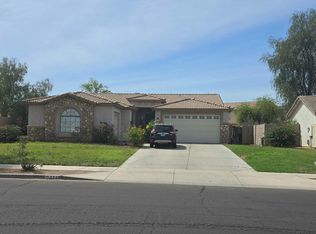 Auction.com 2
 - $--4 bd3 ba2.1k sqft4438 W Saint Kateri Dr, Laveen, AZ 85339Auction
 Auction.com 2
 - $--5 bd4 ba3.7k sqft2922 W Carson Rd, Phoenix, AZ 85041AuctionAuction.com 2
- $414,2004 bd2 ba2.1k sqft2330 W Spencer Run, Phoenix, AZ 85041Pre-Foreclosure
- $--3 bd2 ba1.8k sqft2350 W Branham Ln, Phoenix, AZ 85041AuctionAuction.com 2
- $--5 bd3 ba2.9k sqft6917 W Shumway Farm Rd, Laveen, AZ 85339AuctionAuction.com 2
- $--4 bd2 ba2.1k sqft7446 W Carter Rd, Laveen, AZ 85339AuctionAuction.com 2
- $495,0005 bd3 ba2.9k sqft8402 S 48TH Lane, Laveen, AZ 85339For SaleMLS ID #7040464, Carlos Delgado, HomeSmart. ARMLS
- $400,0004 bd3 ba2.6k sqft2422 W ELLIS Street, Phoenix, AZ 85041For SaleMLS ID #7019388, Maureen Hollis, HomeSmart. ARMLS
- $--5 bd3 ba2.4k sqft5317 W Grenadine Rd, Laveen, AZ 85339AuctionAuction.com 2
- $--5 bd3 ba2.6k sqft7123 W Pioneer St, Phoenix, AZ 85043AuctionAuction.com 2
- $--3 bd3 ba2.4k sqft7411 W Valencia Dr, Laveen, AZ 85339AuctionAuction.com 2
- $--3 bd3 ba1.9k sqft1709 S 64th Ave, Phoenix, AZ 85043AuctionAuction.com 2
- $399,9004 bd3 ba1.8k sqft5812 S 10TH Drive, Phoenix, AZ 85041For SaleMLS ID #7005794, Brooke Charmaine Carlton, Renters Warehouse Arizona, LLC. ARMLS
- $409,9004 bd2 ba1.8k sqft5018 W GLASS Lane, Laveen, AZ 85339For SaleMLS ID #7031519, Linda X Zhang, West USA Realty. ARMLS
- $399,9904 bd3 ba2k sqft8021 S 47TH Lane, Laveen, AZ 85339For SaleMLS ID #7032216, Jared A English, Congress Realty, Inc.. ARMLS
- $--4 bd3 ba2k sqft1817 N 127th Ave, Avondale, AZ 85392AuctionAuction.com 2
- $--3 bd3 ba2.2k sqft8503 W Pioneer St, Tolleson, AZ 85353AuctionAuction.com 2
