Welcome to your dream home! This beautifully renovated property is move-in ready, featuring fresh paint, new carpets, and stylish laminate plank flooring throughout. Boasting a brand-new roof installed in November 2024, this well-maintained residence offers two spacious bedrooms on the first floor, complemented by two full baths for convenience. The sunlit living room, illuminated by skylights, creates a warm and inviting atmosphere, while the upgraded kitchen dazzles with a stunning granite countertop and includes all appliances, as well as a handy garbage disposal. Enjoy the practicality of first-floor laundry hookups and an attached one-car garage with direct access to the home. Venture to the lower level, where you'll find a finished basement complete with two additional rooms and a full bath area—perfect for guests or a home office. The front entrance features ramp access and a charming covered porch, ideal for relaxing outdoors. With new lighting and ceiling fans throughout, this home truly combines modern comfort with thoughtful design. Don’t miss your chance to make this stunning property your own! Property to be sold in As-Is condition. Buyer responsible to order and pay for all U & O certifications. Buyer to order and pay for all HOA docs. Property must be listed for 7 days prior to any offers being negotiated.
Sold for $369,900
$369,900
4118 Yorktown Dr, Upper Chichester, PA 19061
2beds
2,060sqft
Single Family Residence
Built in 1999
2,430 Square Feet Lot
$402,900 Zestimate®
$180/sqft
$2,600 Estimated rent
Home value
$402,900
$383,000 - $427,000
$2,600/mo
Zestimate® history
Owner options
List your home for rent
$2,600/mo
Rent Zestimate®
Find your next renter with Zillow Rental Manager. Plus, with online applications, you can quickly screen prospective tenants – for free.
$2,600/mo
Rent Zestimate®
Refinance and save
$2,894/mo
Est. payment
Refinancing to a lower rate could help reduce your monthly payments and save thousands over the life of the loan.
$2,894/mo
Est. payment
Explore your selling options
Work with a Zillow partner agent
Leverage their expertise and Zillow's premium Showcase listings to get your home seen by more buyers.
Get startedList with your own agent
Get your home in front of millions of buyers by listing it on Zillow.
Learn how to do itSell it yourself
Take full control of how buyers see your home on Zillow by listing For Sale by Owner (FSBO).
List your homeWhat's special
Additional roomsFinished basementStylish laminate plank flooringFresh paintAttached one-car garageBrand-new roofStunning granite countertop
Zillow last checked:
Listing updated:
Listed by:
D Derderian 610-745-2023,
HomeSmart Realty Advisors- Exton
Bought with:
Abbie Chowansky, RS359137
Compass RE
Source: Bright MLS,MLS#: PADE2081476
Facts & features
Interior
Bedrooms & bathrooms
- Bedrooms: 2
- Bathrooms: 3
- Full bathrooms: 3
- Main level bathrooms: 2
- Main level bedrooms: 2
Basement
- Area: 700
Heating
- Programmable Thermostat, Forced Air, Central, Natural Gas
Cooling
- Central Air, Electric
Appliances
- Included: Microwave, Dishwasher, Dual Flush Toilets, Oven/Range - Gas, Refrigerator, Water Heater, Gas Water Heater
- Laundry: Hookup, Main Level, Washer/Dryer Hookups Only
Features
- Bathroom - Stall Shower, Bathroom - Tub Shower, Bathroom - Walk-In Shower, Ceiling Fan(s), Combination Kitchen/Living, Crown Molding, Entry Level Bedroom, Pantry, Primary Bath(s), Recessed Lighting, Walk-In Closet(s), 9'+ Ceilings, Dry Wall
- Flooring: Carpet, Laminate
- Doors: Six Panel, Storm Door(s)
- Windows: Skylight(s)
- Basement: Finished,Heated,Interior Entry,Shelving,Space For Rooms,Sump Pump,Windows
- Has fireplace: No
Interior area
- Total structure area: 2,060
- Total interior livable area: 2,060 sqft
- Finished area above ground: 1,360
- Finished area below ground: 700
Property
Parking
- Total spaces: 2
- Parking features: Garage Faces Rear, Inside Entrance, Driveway, Attached
- Attached garage spaces: 1
- Uncovered spaces: 1
Accessibility
- Accessibility features: Accessible Entrance, Accessible Approach with Ramp
Features
- Levels: One
- Stories: 1
- Patio & porch: Porch
- Exterior features: Sidewalks
- Pool features: None
- Has view: Yes
- View description: Street
Lot
- Size: 2,430 Square Feet
- Dimensions: 27.00 x 90.00
- Features: Corner Lot, SideYard(s), Rear Yard, Suburban
Details
- Additional structures: Above Grade, Below Grade
- Parcel number: 09000187050
- Zoning: R-10
- Zoning description: Single Family Residential
- Special conditions: Real Estate Owned
Construction
Type & style
- Home type: SingleFamily
- Architectural style: Ranch/Rambler
- Property subtype: Single Family Residence
Materials
- Vinyl Siding
- Foundation: Concrete Perimeter
Condition
- Very Good,Excellent,Good
- New construction: No
- Year built: 1999
Utilities & green energy
- Electric: 200+ Amp Service
- Sewer: Public Sewer
- Water: Public
- Utilities for property: Natural Gas Available, Electricity Available, Cable Available, Sewer Available, Water Available
Community & HOA
Community
- Subdivision: Yorktown
HOA
- Has HOA: Yes
- Services included: Snow Removal, Common Area Maintenance
- HOA fee: $360 annually
- HOA name: YORKTOWN 1781 PHASE III
Location
- Region: Upper Chichester
- Municipality: UPPER CHICHESTER TWP
Financial & listing details
- Price per square foot: $180/sqft
- Tax assessed value: $198,970
- Annual tax amount: $6,272
- Date on market: 12/29/2024
- Listing agreement: Exclusive Right To Sell
- Listing terms: Cash,Conventional,FHA,VA Loan
- Ownership: Fee Simple
Price history
| Date | Event | Price |
|---|---|---|
| 2/20/2025 | Sold | $369,900+12230%$180/sqft |
Source:  Bright MLS #PADE2081476 Report a problem Bright MLS #PADE2081476 Report a problem | ||
| 9/24/2019 | Listing removed | $1,500$1/sqft |
Source: WRI Property Management Report a problem | ||
| 9/12/2019 | Listed for rent | $1,500$1/sqft |
Source: WRI Property Management Report a problem | ||
| 4/25/2019 | Sold | $3,000-98.3%$1/sqft |
Source: Public Record Report a problem | ||
| 2/11/2019 | Price change | $176,900-19.6%$86/sqft |
Source: Auction.com Report a problem | ||
| 10/18/2018 | Listed for sale | -- |
Source: Auction.com Report a problem | ||
| 5/25/2006 | Sold | $220,000$107/sqft |
Source: Public Record Report a problem | ||
Public tax history
| Year | Property taxes | Tax assessment |
|---|---|---|
| 2026 | $7,512 +11.2% | $198,970 |
| 2025 | $6,755 +2.2% | $198,970 |
| 2024 | $6,611 +3.3% | $198,970 |
| 2023 | $6,399 +2.5% | $198,970 |
| 2022 | $6,243 | $198,970 |
| 2021 | $6,243 +886.3% | $198,970 +71.7% |
| 2020 | $633 -89.2% | $115,900 |
| 2019 | $5,843 -0.3% | $115,900 |
| 2018 | $5,860 +802.9% | $115,900 |
| 2017 | $649 | $115,900 |
| 2016 | $649 | $115,900 |
| 2015 | $649 | $115,900 |
| 2014 | $649 +2.8% | $115,900 |
| 2013 | $632 +2.8% | $115,900 |
| 2012 | $614 +2.3% | $115,900 |
| 2011 | $600 | $115,900 |
| 2010 | $600 +7.5% | $115,900 |
| 2009 | $559 | $115,900 |
| 2008 | $559 +8.3% | $115,900 |
| 2007 | $516 | $115,900 |
| 2006 | $516 | $115,900 |
| 2005 | $516 | $115,900 |
| 2004 | $516 +8.5% | $115,900 |
| 2003 | $475 +7.9% | $115,900 |
| 2002 | $440 | $115,900 |
| 2000 | $440 | $115,900 |
Find assessor info on the county website
Neighborhood: 19061
Nearby homes
- $429,5003 bd3 ba2.3k sqft4116 Yorktown Dr, Upper Chichester, PA 19061Off Market
- $464,1003 bd3 ba2.5k sqft4114 Yorktown Dr, Upper Chichester, PA 19061Off Market
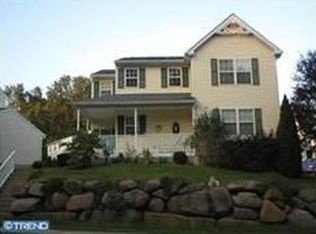
- $382,0003 bd2 ba1.7k sqft1 Liberty Ct, Upper Chichester, PA 19061Off Market
- $452,9003 bd2 ba2.7k sqft3 Liberty Ct, Upper Chichester, PA 19061Off Market
- $350,0003 bd3 ba2k sqft5 Liberty Ct, Upper Chichester, PA 19061Sold
- $413,5003 bd2 ba1.6k sqft4112 Yorktown Dr, Upper Chichester, PA 19061Off Market
- $425,0003 bd3 ba2.2k sqft11 Liberty Ct, Upper Chichester, PA 19061Sold
- $400,0003 bd3 ba2.1k sqft7 Liberty Ct, Upper Chichester, PA 19061Sold
Nearby schools
GreatSchools rating
- 6/10Chichester Middle SchoolGrades: 5-8Distance: 1.9 mi
- 4/10Chichester Senior High SchoolGrades: 9-12Distance: 1.7 mi
- 6/10Hilltop El SchoolGrades: K-4Distance: 2.2 mi
Schools provided by the listing agent
- District: Chichester
Source: Bright MLS. This data may not be complete. We recommend contacting the local school district to confirm school assignments for this home.
Get a cash offer in 3 minutes
Find out how much your home could sell for in as little as 3 minutes with a no-obligation cash offer.
Estimated market value
$402,900
Get a cash offer in 3 minutes
Find out how much your home could sell for in as little as 3 minutes with a no-obligation cash offer.
Estimated market value
$402,900
- Pennsylvania
- Delaware County
- Marcus Hook
- 19061
- 4118 Yorktown Dr
Nearby cities
Nearby neighborhoods
Nearby zip codes
Other Marcus Hook Topics
