Skip main navigation
Sold
Street View
  • Listed by: John L. Scott, Inc. • Kathy M. Lawber
    Bought with: Real Broker LLC
    $705,000

    4119 102nd Avenue E, Edgewood, WA 98371

    5beds
    3,440sqft
    Single Family Residence
    Built in 1963
    0.75 Acres Lot
    $702,400 Zestimate®
    $205/sqft
    $4,144 Estimated rent

    Home value

    $702,400

    $660,000 - $745,000

    $4,144/mo

    Zestimate® history
    Loading
    Loading...

    Owner options

    List your home for rent

    $4,144/mo

    Rent Zestimate®

    Find your next renter with Zillow Rental Manager. Plus, with online applications, you can quickly screen prospective tenants – for free.

    Learn more

    $4,144/mo

    Rent Zestimate®

    Refinance and save

    $4,372/mo

    Est. payment

    Refinancing to a lower rate could help reduce your monthly payments and save thousands over the life of the loan.

    See today's rates

    $4,372/mo

    Est. payment

    Explore your selling options

    Work with a Zillow partner agent

    Leverage their expertise and Zillow's premium Showcase listings to get your home seen by more buyers.

    Get started

    List with your own agent

    Get your home in front of millions of buyers by listing it on Zillow.

    Learn how to do it

    Sell it yourself

    Take full control of how buyers see your home on Zillow by listing For Sale by Owner (FSBO).

    List your home

    What's special

    Huge bonus roomCircular drive and carportFront deckLarge storage shedShy acreUtility and craft roomQuiet dead-end street
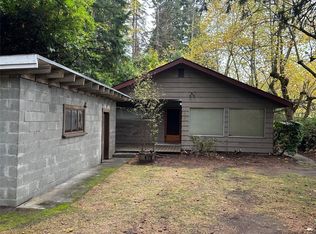
    Have you always dreamed of living on a shy acre in Edgewood, tucked away on a quiet dead-end street surrounded by beautifully maintained, higher-end homes? Opportunity knocks—don’t miss your chance to own this spacious and inviting 5-bedroom, 2.5-bath home that offers both comfort and versatility. Warm and welcoming, the home features two wood-burning fireplaces with dramatic floor-to-ceiling rock surrounds, creating cozy gathering spaces for every season. The breathtaking great room showcases vaulted ceilings and skylights that flood the space with natural light, while the kitchen opens seamlessly to a generous dining area—perfect for everyday living and entertaining alike. The main level includes a primary suite with private bath, soaking tub and shower in the main bathroom, and two additional well-sized bedrooms. Downstairs, you’ll find two large bedrooms with easy access to a ¾ bath, a huge bonus room, a shop/work area, utility and craft room, plus a flexible nook ideal for a home office or reading retreat. Step outside and enjoy the peaceful setting with a circular drive and carport, large storage shed, front deck, and a gorgeous backyard patio with firepit, all surrounded by mature landscaping and towering trees that provide exceptional privacy. Ideally located close to parks, freeway access, and everyday amenities—this is Edgewood living at its best, offering space, serenity, and endless potential to make it your own.

    Zillow last checked:

    Listing updated:

    Offers reviewed: Mar 09
    Listed by:

    Kathy M. Lawber,

    John L. Scott, Inc.

    Bought with:

    Tanya Karnafel, 2529095

    Real Broker LLC

    Tyler Morgan, 25003868

    Real Broker LLC

    Source: NWMLS as distributed by MLS GRID,MLS#: 2485668MLS Logo

    Facts & features

    Interior

    Bedrooms & bathrooms
    • Bedrooms: 5
    • Bathrooms: 3
    • Full bathrooms: 1
    • 3/4 bathrooms: 2
    • Main level bathrooms: 2
    • Main level bedrooms: 3
    Primary bedroom
    • Level: Main
    Bathroom full
    • Level: Main
    Bathroom three quarter
    • Level: Main
    Bathroom three quarter
    • Level: Lower
    Other
    • Level: Lower
    Den office
    • Level: Lower
    Entry hall
    • Level: Main
    Great room
    • Level: Main
    Kitchen with eating space
    • Level: Main
    Rec room
    • Level: Lower
    Utility room
    • Level: Lower
    Heating
    • Fireplace, Forced Air, Heat Pump, Electric
    Cooling
    • Heat Pump
    Appliances
    • Included: Dishwasher, Dryer, Microwave, Refrigerator, Stove(s)/Range(s), Washer, Dishwasher(s), Dryer(s), Microwave(s), Refrigerator(s), Washer(s), Water Heater: Electric, Water Heater Location: Utility room
    Features
    • Bath Off Primary, Dining Room
    • Flooring: Vinyl, Carpet
    • Windows: Dbl Pane/Storm Window, Skylight(s)
    • Basement: Daylight
    • Number of fireplaces: 2
    • Fireplace features: Wood Burning, Lower Level: 1, Main Level: 1, Fireplace
    Interior area
    • Total structure area: 3,440
    • Total interior livable area: 3,440 sqft

    Property

    Parking
    • Total spaces: 8
    • Parking features: Attached Carport, Driveway, Off Street, RV Parking
    • Has carport: Yes
    • Covered spaces: 2
    • Uncovered spaces: 6
    Features
    • Levels: One
    • Stories: 1
    • Entry location: Main
    • Patio & porch: Bath Off Primary, Dbl Pane/Storm Window, Dining Room, Fireplace, Security System, Skylight(s), Vaulted Ceiling(s), Water Heater
    • Has view: Yes
    • View description: Territorial
    Lot
    • Size: 0.75 Acres
    • Features: Dead End Street, Paved, Cable TV, Deck, Fenced-Partially, High Speed Internet, Patio, RV Parking
    • Topography: Level,Partial Slope
    • Residential vegetation: Brush, Fruit Trees, Garden Space
    Details
    • Parcel number: 0420153062
    • Special conditions: Standard

    Construction

    Type & style
    • Home type: SingleFamily
    • Architectural style: 1 Story w/Bsmnt.
    • Property subtype: Single Family Residence
    Materials
    • Wood Siding
    • Foundation: Slab
    • Roof: Composition
    Condition
    • Good
    • Year built: 1963
    • Major remodel year: 1983

    Utilities & green energy

    • Electric: Company: PSE
    • Sewer: Septic Tank, Company: Septic
    • Water: Public, Shares, Company: Mt. View-Edgewood Water Company
    • Utilities for property: Xfinity

    Community & HOA

    Community
    • Security: Security System
    • Subdivision: Edgewood
    Location
    • Region: Edgewood

    Financial & listing details

    • Price per square foot: $205/sqft
    • Tax assessed value: $602,900
    • Annual tax amount: $6,812
    • Offers reviewed: 03/09/2026
    • Date on market: 4/16/2026
    • Cumulative days on market: 97 days
    • Listing terms: Conventional
    • Inclusions: Dishwasher(s), Dryer(s), Microwave(s), Refrigerator(s), Stove(s)/Range(s), Washer(s)

    Price history

    DateEventPrice
    3/23/2026Sold$705,000+8.5%$205/sqft
    Source: NWMLS as distributed by MLS GRID #2485668 Report a problem
    3/10/2026Pending sale$650,000$189/sqft
    Source: NWMLS as distributed by MLS GRID #2485668 Report a problem
    3/4/2026Listed for sale$650,000$189/sqft
    Source: NWMLS as distributed by MLS GRID #2485668 Report a problem

    Public tax history

    YearProperty taxesTax assessment
    2024$6,812 +19.3%$602,900 +5.4%
    2023$5,708 +1.7%$572,100 -0.9%
    2022$5,610 -3.9%$577,300 +12.4%
    2021$5,837 +14.8%$513,500 +17.6%
    2019$5,086 +4.4%$436,500 +7.9%
    2018$4,871 +14.6%$404,500 +14.4%
    2017$4,249 +7.5%$353,500 +26%
    2016$3,951 $280,600 +7%
    2014$3,951 +7.1%$262,200 +13%
    2013$3,689 $232,000 -0.1%
    2012-- $232,300 -14.1%
    2011-- $270,500 -4.1%
    2010-- $282,200 -15.6%
    2009-- $334,400 -10.6%
    2008$3,857 +0%$374,100 +3.6%
    2007$3,857 +25.2%$361,000 +72.2%
    2002$3,081 +2.8%$209,600 0%
    2001$2,998 $209,700 +6.6%
    2000$2,998 $196,700
    Find assessor info on the county website

    Neighborhood: 98371

    Nearby schools

    GreatSchools rating
    Get a cash offer in 3 minutes
    Find out how much your home could sell for in as little as 3 minutes with a no-obligation cash offer.
    Estimated market value
    $702,400
    Get a cash offer in 3 minutes
    Find out how much your home could sell for in as little as 3 minutes with a no-obligation cash offer.
    Estimated market value
    $702,400