Gated and set on a full acre in Edgewood, this 6,400 sq ft home offers space for every part of your life. With 3 bedrooms on a 4 bedroom septic, 4.25 baths, a formal dining room, and a main-level primary suite, the layout balances everyday comfort with room to spread out, and storage is plentiful. The full-length deck with a covered area off the kitchen makes outdoor entertaining easy in every season. New carpet, newer roof, central AC, and two fireplaces add comfort and peace of mind. The finished lower level features a spacious bonus room with the included pool table, projector and screen, a flex room with an oversized storage closet, and a full bath. Above the oversized 3 car garage, a separate studio expands the possibilities with its own full bath, plumbing for a future kitchenette and second laundry, a private entrance and patio, plus direct access from inside the home. Outside, the thoughtfully leveled grounds make the most of the property's natural terrain. You'll find a level driveway with ample parking, a level backyard off the lower level, a covered RV port with sewage connection, sport court, water feature, fire pit, and full fencing. The indoor and outdoor gathering spaces make it easy to host, relax, and enjoy the setting.
Pending inspection
Listed by: Neighborhood Experts Real Est. • Catt Johnson
$1,399,900
4301 102nd Avenue E, Edgewood, WA 98371
4beds
6,400sqft
:
Get pre-qualified$8,438/mo
Single Family Residence
Built in 2001
1 Acres Lot
$1,408,700 Zestimate®
$219/sqft
$-- HOA
What's special
Two fireplacesWater featureFinished lower levelMain-level primary suiteFormal dining roomSport courtCentral ac
- 9 days |
- 331 |
- 11 |
Likely to sell faster than
Zillow last checked:
Listing updated:
Listed by:
Catt Johnson,
Neighborhood Experts Real Est.
Source: NWMLS as distributed by MLS GRID,MLS#: 2555783
Facts & features
Interior
Bedrooms & bathrooms
- Bedrooms: 4
- Bathrooms: 4
- Full bathrooms: 2
- 3/4 bathrooms: 1
- 1/2 bathrooms: 1
- Main level bathrooms: 2
- Main level bedrooms: 2
Primary bedroom
- Level: Main
Bedroom
- Level: Lower
Bedroom
- Level: Lower
Bedroom
- Level: Main
Bathroom full
- Level: Second
Bathroom full
- Level: Lower
Bathroom three quarter
- Level: Main
Other
- Level: Lower
Other
- Level: Main
Bonus room
- Level: Lower
Den office
- Level: Main
Dining room
- Level: Main
Entry hall
- Level: Main
Family room
- Level: Main
Kitchen with eating space
- Level: Main
Living room
- Level: Main
Rec room
- Level: Split
Other
- Level: Split
Utility room
- Level: Lower
Heating
- Fireplace, Forced Air, Natural Gas
Cooling
- Forced Air
Appliances
- Included: Dishwasher, Disposal, Double Oven, Dryer, Microwave, Refrigerator, Stove(s)/Range(s), Tankless Water Heater, Trash Compactor, Washer, Dishwasher(s), Dryer(s), Garbage Disposal, Microwave(s), Refrigerator(s), Washer(s)
Features
- Bath Off Primary, Central Vacuum, Ceiling Fan(s), Dining Room, Pantry
- Flooring: Hardwood, Laminate, Carpet
- Doors: French Doors
- Windows: Dbl Pane/Storm Window, Skylight(s)
- Basement: Daylight
- Number of fireplaces: 2
- Fireplace features: Gas, Main Level: 2, Fireplace
Interior area
- Total structure area: 6,400
- Total interior livable area: 6,400 sqft
Video & virtual tour
Property
Parking
- Total spaces: 5
- Parking features: Detached Carport, Driveway, Attached Garage, RV Parking
- Has attached garage: Yes
- Has carport: Yes
- Covered spaces: 5
Features
- Levels: Multi/Split
- Entry location: Main
- Patio & porch: Bath Off Primary, Built-In Vacuum, Ceiling Fan(s), Dbl Pane/Storm Window, Dining Room, Fireplace, Fireplace (Primary Bedroom), French Doors, Jetted Tub, Pantry, Security System, Skylight(s), Sprinkler System, Vaulted Ceiling(s), Walk-In Closet(s), Wired for Generator
- Spa features: Bath
Lot
- Size: 1 Acres
- Features: Athletic Court, Deck, Fenced-Fully, Gas Available, Gated Entry, High Speed Internet, Irrigation, Patio, RV Parking, Sprinkler System
- Topography: Partial Slope
Details
- Parcel number: 0420157046
- Zoning description: Jurisdiction: City
- Special conditions: Standard
- Other equipment: Wired for Generator
Construction
Type & style
- Home type: SingleFamily
- Architectural style: Traditional,Multi Level
- Property subtype: Single Family Residence
Materials
- Cement Planked, Wood Siding, Cement Plank
- Foundation: Poured Concrete
- Roof: Composition
Condition
- Good
- Year built: 2001
Utilities & green energy
- Electric: Company: Puget Sound Energy
- Sewer: Septic Tank, Company: N/A
- Water: Public, Company: Mountain View - Edgewood Water
- Utilities for property: Xfinity, Xfinity
Community & HOA
Community
- Security: Security System
- Subdivision: Edgewood
Location
- Region: Edgewood
Financial & listing details
- Price per square foot: $219/sqft
- Tax assessed value: $1,372,600
- Annual tax amount: $13,863
- Date on market: 7/17/2026
- Cumulative days on market: 10 days
- Listing terms: Conventional,FHA,Rehab Loan,State Bond,USDA Loan,VA Loan
- Inclusions: Dishwasher(s), Double Oven, Dryer(s), Garbage Disposal, Microwave(s), Refrigerator(s), Stove(s)/Range(s), Trash Compactor, Washer(s)
Estimated market value
$1,408,700
$1.34M - $1.48M
$4,825/mo
Price history
| Date | Event | Price |
|---|---|---|
| 7/21/2026 | Pending sale | $1,399,900$219/sqft |
Source:  NWMLS as distributed by MLS GRID #2555783 Report a problem NWMLS as distributed by MLS GRID #2555783 Report a problem | ||
| 7/17/2026 | Listed for sale | $1,399,900+124.9%$219/sqft |
Source: NWMLS as distributed by MLS GRID #2555783 Report a problem | ||
| 7/17/2003 | Sold | $622,500+555.3%$97/sqft |
Source: NWMLS as distributed by MLS GRID #23013861 Report a problem | ||
| 10/6/2000 | Sold | $95,000$15/sqft |
Source: Public Record Report a problem | ||
Public tax history
| Year | Property taxes | Tax assessment |
|---|---|---|
| 2024 | $15,145 +22.4% | $1,372,600 +7.6% |
| 2023 | $12,378 +2.4% | $1,275,800 -0.2% |
| 2022 | $12,087 -4.6% | $1,278,100 +11.6% |
| 2021 | $12,676 +6.6% | $1,144,900 +12.5% |
| 2019 | $11,886 | $1,017,500 +5.1% |
| 2018 | -- | $967,900 +11.4% |
| 2017 | $9,394 | $868,600 +28.1% |
| 2016 | $9,394 | $678,300 +6.2% |
| 2014 | $9,394 +8.5% | $638,800 +11.9% |
| 2013 | $8,656 | $570,800 +2% |
| 2012 | -- | $559,400 -7.9% |
| 2011 | -- | $607,400 -2.6% |
| 2010 | -- | $623,600 -12.8% |
| 2009 | -- | $715,200 -9.9% |
| 2008 | $8,142 +0% | $793,400 +3.5% |
| 2007 | $8,142 +12.4% | $766,300 +54.2% |
| 2002 | $7,246 +929% | $497,100 |
| 2001 | $704 | $497,100 |
Find assessor info on the county website
Monthly payment
Est. payment
Payment breakdown
Explore the cost of this home by adjusting the details. Changes won't be saved.Climate risks
Neighborhood: 98371
Nearby schools
GreatSchools rating
- 8/10Mt View Elementary SchoolGrades: K-6Distance: 1.2 mi
- 6/10Edgemont Jr High SchoolGrades: 6-9Distance: 1.4 mi
- 7/10Puyallup High SchoolGrades: 10-12Distance: 1.9 mi
Schools provided by the listing agent
- Elementary: Mt View Elem
- Middle: Edgemont Jnr High
- High: Puyallup High
Source: NWMLS as distributed by MLS GRID. This data may not be complete. We recommend contacting the local school district to confirm school assignments for this home.
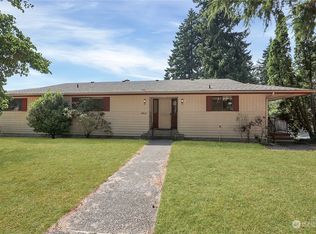
- $546,0005 bd3 ba2.9k sqft4312 102nd Ave E, Edgewood, WA 98371Sold
- $949,9503 bd4 ba3.7k sqft4333 102nd Ave E, Edgewood, WA 98371Sold
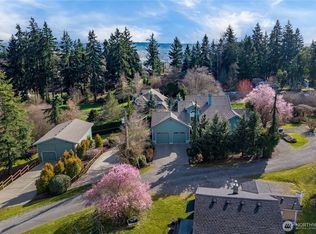
- $950,0004 bd4 ba2.8k sqft10316 43rd St E, Edgewood, WA 98372Sold
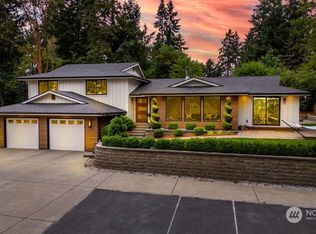
- $969,7504 bd3 ba2.8k sqft10101 43rd Street Ct E, Edgewood, WA 98371Sold
- $455,0002 bd1 ba1.3k sqft4221 Chrisella Rd E, Edgewood, WA 98372Sold
- $705,0005 bd3 ba3.4k sqft4119 102nd Ave E, Edgewood, WA 98371Sold
- $760,0004 bd3 ba2.8k sqft4420 102nd Ave E, Edgewood, WA 98371Sold
- $849,9994 bd4 ba3.2k sqft10203 45th St E, Edgewood, WA 98372For Sale
A local agent can set up tours, give advice and negotiate with sellers.
Similar homes
- $1,349,9504 bd4 ba3.8k sqft12621 49th Street Ct E, Edgewood, WA 98032Active
 MLS ID #2552933, Alexander Bradshaw. NWMLS as distributed by MLS GRID
 - $1,595,0004 bd4 ba3.6k sqft11016 46th Street E, Edgewood, WA 98372Active
 MLS ID #2520843, Mark Martynovskiy. NWMLS as distributed by MLS GRID
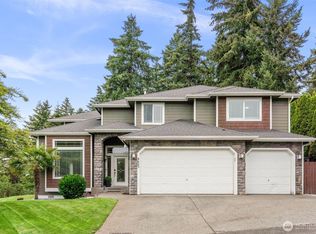
 - $949,9504 bd3 ba3.5k sqftKylee Dawn Heights, Edgewood, WA 98372Active
 MLS ID #2548530, Renee E Gray. NWMLS as distributed by MLS GRID
 - $1,479,0004 bd3 ba3.4k sqft16619 41st Street E, Lake Tapps, WA 98391Active
 MLS ID #2547210, Om Parkash. NWMLS as distributed by MLS GRID
 - $1,089,9994 bd3 ba3.9k sqft10218 45th Street E, Edgewood, WA 98372ActiveMLS ID #2477420, Justin Munson. NWMLS as distributed by MLS GRID
- $--5 bd4 ba3.6k sqft619 20th Avenue Ct SW, Puyallup, WA 98371AuctionAuction.com 2
- $1,250,0003 bd5 ba4.9k sqftSunrise View Estates, Puyallup, WA 98374ActiveMLS ID #2529716, James Gregory. NWMLS as distributed by MLS GRID
- $949,0004 bd3 ba3.5k sqft10507 48th Street E, Edgewood, WA 98372ActiveMLS ID #2484790, Stephanie Lynch. NWMLS as distributed by MLS GRID
- $1,349,0006 bd4 ba4.1k sqft3916 Waller Road E, Tacoma, WA 98443ActiveMLS ID #2549352, Michelle Wright. NWMLS as distributed by MLS GRID
- $849,9994 bd4 ba3.2k sqft10203 45th Street E, Edgewood, WA 98372ActiveMLS ID #2508359, Anastacia Gill. NWMLS as distributed by MLS GRID
- $1,099,9506 bd5 ba4k sqft4706 Caldwell Road E, Edgewood, WA 98372ActiveMLS ID #2554463, Graham Raymond Northcott. NWMLS as distributed by MLS GRID
- $999,5004 bd4 ba3.5k sqft2614 Tacoma Road E, Puyallup, WA 98371ActiveMLS ID #2540655, Shannon Bell-Peterson. NWMLS as distributed by MLS GRID
- $1,049,0004 bd4 ba3.4k sqftLakeridge Estates, Milton, WA 98354ActiveMLS ID #2558969, Hollie Johnson. NWMLS as distributed by MLS GRID
- $1,250,0004 bd4 ba3.7k sqft7914 132nd Street Ct E, Puyallup, WA 98373ActiveMLS ID #2545080, Nancy L. Lee. NWMLS as distributed by MLS GRID
- $1,299,9504 bd2 ba4.7k sqft4706 64th Street E, Tacoma, WA 98443ActiveMLS ID #2474598, Jill Phillips. NWMLS as distributed by MLS GRID
- $1,695,0004 bd4 ba4.1k sqft2110 43rd Street SE, Puyallup, WA 98372ActiveMLS ID #2548152, Tanya Frady. NWMLS as distributed by MLS GRID
- $1,100,0006 bd3 ba3.3k sqft415 118th Avenue E, Edgewood, WA 98372ActiveMLS ID #2542320, Timothy Vanstrien. NWMLS as distributed by MLS GRID
- $899,9995 bd3 ba3.3k sqft2944 83rd Avenue Ct E, Edgewood, WA 98371ActiveMLS ID #2556045, Jen Barnwell. NWMLS as distributed by MLS GRID
- $1,875,0004 bd3 ba3.9k sqft1603 126th Avenue E, Edgewood, WA 98372ActiveMLS ID #2531183, Austin Hellickson. NWMLS as distributed by MLS GRID
- $1,350,0003 bd3 ba3.5k sqft5204 178th Avenue E, Lake Tapps, WA 98391ActiveMLS ID #2492330, James Nam. NWMLS as distributed by MLS GRID
