Skip main navigation
Sold for $595,000
  • $595,000

    4119 36th St S, Arlington, VA 22206

    1beds
    1,400sqft
    Townhouse
    Built in 1940
    -- sqft lot
    $602,000 Zestimate®
    $425/sqft
    $2,523 Estimated rent

    Home value

    $602,000

    $572,000 - $638,000

    $2,523/mo

    Zestimate® history
    Loading
    Loading...

    Owner options

    List your home for rent

    $2,523/mo

    Rent Zestimate®

    Find your next renter with Zillow Rental Manager. Plus, with online applications, you can quickly screen prospective tenants – for free.

    Learn more

    $2,523/mo

    Rent Zestimate®

    Refinance and save

    $3,635/mo

    Est. payment

    Refinancing to a lower rate could help reduce your monthly payments and save thousands over the life of the loan.

    See today's rates

    $3,635/mo

    Est. payment

    Explore your selling options

    Work with a Zillow partner agent

    Leverage their expertise and Zillow's premium Showcase listings to get your home seen by more buyers.

    Get started

    List with your own agent

    Get your home in front of millions of buyers by listing it on Zillow.

    Learn how to do it

    Sell it yourself

    Take full control of how buyers see your home on Zillow by listing For Sale by Owner (FSBO).

    List your home

    What's special

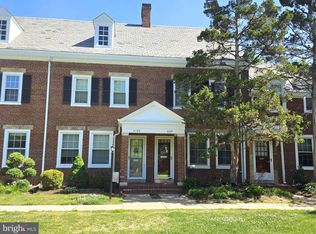
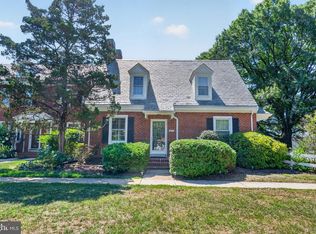
    Nestled in the historic Fairlington neighborhood, this highly sought-after end unit has been meticulously maintained by its current owner of nearly a decade and thoughtfully renovated with two new bathrooms, new flooring, fresh paint, and updated systems. Spanning 1,400 square feet over three levels with a walkout to a spacious patio, this condo offers the feel of a single-family home and conveys with an assigned parking space. The coveted Edgewood model provides both versatility and functionality. Upon entering, you are greeted by the warmth of natural wood floors that seamlessly flow throughout the open-concept main level. With a Southwest exposure, the spacious living area is bathed in natural light, creating an inviting atmosphere perfect for relaxation or entertaining guests. The open layout allows for effortless transitions between the living, dining, kitchen, and outdoor spaces. The modern kitchen is equipped with granite countertops and updated appliances. The dining room opens onto a large, private terrace that backs to open green space, ideal for outdoor dining and relaxation. Upstairs, you’ll find the expansive primary suite, which offers space for a desk, a dressing area, two closets, and significant under-eave storage. A luxurious new bathroom, a linen closet, and pull-down stairs to attic storage complete this level. The lower level footprint mirrors the spacious main floor and features a large rec room, a den that many have converted into a second bedroom, a brand-new bathroom, full-size laundry facilities, and additional storage. This unit's prime location offers easy access to grocery stores, dry cleaning, coffee shops, and restaurants. Set back from the street with open green space in front and back, it is situated on one of the highest points in the neighborhood, providing peace of mind with a dry basement. As a resident of the Fairlington community, you will enjoy amenities such as a pool, tennis and pickleball courts, playgrounds, and beautifully maintained green spaces. Convenient access to major thoroughfares like I-395, King Street, and Quaker Lane ensures quick commutes to DC, Old Town Alexandria, Shirlington, and the Pentagon. Experience the best of Fairlington living in this charming condo that seamlessly blends historic charm with modern comforts.

    Zillow last checked:

    Listing updated:

    Listed by:

    Donnell Kearney 202-361-1181,

    Compass

    Bought with:

    Casey A Sutherland, 0225205491

    Rosemont Real Estate, LLC

    Joy Sutherland, 0225046362

    Rosemont Real Estate, LLC

    Source: Bright MLS,MLS#: VAAR2048720MLS Logo

    Facts & features

    Interior

    Bedrooms & bathrooms
    • Bedrooms: 1
    • Bathrooms: 2
    • Full bathrooms: 2
    Basement
    • Area: 0
    Heating
    • Heat Pump, Electric
    Cooling
    • Central Air, Electric
    Appliances
    • Included: Microwave, Dryer, Washer, Cooktop, Dishwasher, Disposal, Refrigerator, Ice Maker, Electric Water Heater
    • Laundry: Has Laundry, Washer In Unit, Dryer In Unit
    Features
    • Bathroom - Walk-In Shower, Kitchen - Gourmet
    • Flooring: Hardwood, Vinyl
    • Basement: Connecting Stairway,Partial,Finished,Windows
    • Has fireplace: No
    Interior area
    • Total structure area: 1,400
    • Total interior livable area: 1,400 sqft
    • Finished area above ground: 1,400
    • Finished area below ground: 0

    Property

    Parking
    • Total spaces: 1
    • Parking features: Assigned, Off Street
    • Details: Assigned Parking, Assigned Space #: 189
    Accessibility
    • Accessibility features: None
    Features
    • Levels: Three
    • Stories: 3
    • Pool features: Community
    Details
    • Additional structures: Above Grade, Below Grade
    • Parcel number: 30019834
    • Zoning: RA14-26
    • Special conditions: Standard

    Construction

    Type & style
    • Home type: Townhouse
    • Architectural style: Colonial
    • Property subtype: Townhouse
    Materials
    • Brick
    • Foundation: Brick/Mortar
    • Roof: Slate
    Condition
    • Excellent
    • New construction: No
    • Year built: 1940

    Utilities & green energy

    • Sewer: Public Sewer
    • Water: Public

    Community & neighborhood

    Location
    • Region: Arlington
    • Subdivision: Fairlington Glen

    HOA & financial

    Other fees
    • Condo and coop fee: $419 monthly

    Other

    Other facts
    • Listing agreement: Exclusive Right To Sell
    • Ownership: Condominium

    Price history

    DateEventPrice
    10/30/2024Sold$595,000$425/sqft
    Source: Bright MLS #VAAR2048720 Report a problem
    10/2/2024Pending sale$595,000$425/sqft
    Source: Bright MLS #VAAR2048720 Report a problem
    9/26/2024Listed for sale$595,000+52.6%$425/sqft
    Source: Bright MLS #VAAR2048720 Report a problem
    1/23/2015Sold$390,000-3.7%$279/sqft
    Source: Public Record Report a problem
    9/25/2006Sold$405,000+116%$289/sqft
    Source: Public Record Report a problem
    5/9/2001Sold$187,500$134/sqft
    Source: Public Record Report a problem

    Public tax history

    YearProperty taxesTax assessment
    2025$5,683 +8.7%$550,100 +8.7%
    2024$5,230 +4.6%$506,300 +4.3%
    2023$5,000 +1.7%$485,400 +1.7%
    2022$4,915 +6.8%$477,200 +6.8%
    2021$4,603 +4.7%$446,900 +4.3%
    2020$4,397 +8.6%$428,600 +8.6%
    2019$4,048 +4.6%$394,500 +2.5%
    2018$3,870 +2.5%$384,700 +2.5%
    2017$3,774 +3.2%$375,200 +1.7%
    2016$3,657 -0.5%$369,000
    2015$3,675 $369,000
    2014$3,675 +3.1%$369,000 +4.2%
    2013$3,563 +2.2%$354,200
    2012$3,488 +1.4%--
    2011$3,441 --
    2009-- --
    2008-- --
    2007-- --
    2006-- --
    2005-- --
    2004-- --
    2003-- --
    2002-- --
    2001-- $150,000

    Find assessor info on the county website

    Neighborhood: Fairlington-Shirlington

    Nearby schools

    GreatSchools rating
    Schools provided by the listing agent
    • District: Arlington County Public Schools

    Source: Bright MLS. This data may not be complete. We recommend contacting the local school district to confirm school assignments for this home.

    Get a cash offer in 3 minutes
    Find out how much your home could sell for in as little as 3 minutes with a no-obligation cash offer.
    Estimated market value
    $602,000
    Get a cash offer in 3 minutes
    Find out how much your home could sell for in as little as 3 minutes with a no-obligation cash offer.
    Estimated market value
    $602,000