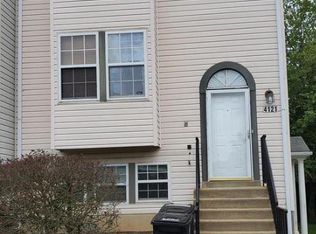
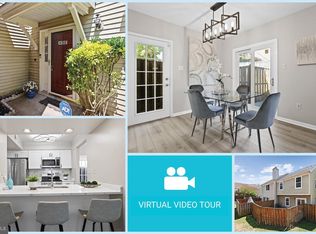
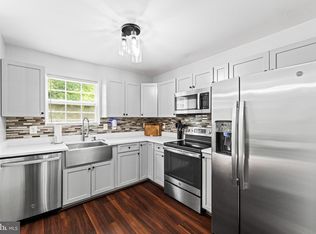
Move-in ready 3-bedroom, 2-full-bath condo! This well-maintained home features a well-kept kitchen with with new quartz countertops, and stainless steel appliances. Inside, you'll find new wood flooring in the living and dining areas, fresh paint throughout, updated hardware, and modern lighting fixtures. The spacious layout offers comfortable living and a welcoming atmosphere. Nestled in a private, tucked-away community, this condo provides the perfect balance of tranquility and convenience. Enjoy easy access to the Metro, major commuter routes, shopping, dining, and everyday essentials. This condominium is not currently FHA-approved; however, it may be eligible for FHA Spot Approval. Buyers should consult with their lender to determine eligibility and financing options. A great opportunity for homeowners seeking comfort, style, and an ideal location!
For sale
$279,990
4119 Applegate Ct #9, Suitland, MD 20746
3beds
1,296sqft
Townhouse
Built in 1995
-- sqft lot
$281,300 Zestimate®
$216/sqft
$215/mo HOA
What's special
Private tucked-away communityModern lighting fixturesFresh paint throughoutUpdated hardwareStainless steel appliancesSpacious layoutWelcoming atmosphere
- 27 days |
- 1,322 |
- 144 |
Likely to sell faster than
Zillow last checked:
Listing updated:
Listed by:
Antonieta Henriquez 571-570-2201,
Premiere Realty LLC 703-748-0001
Source: Bright MLS,MLS#: MDPG2206238
Loading...
Facts & features
Interior
Bedrooms & bathrooms
- Bedrooms: 3
- Bathrooms: 2
- Full bathrooms: 2
- Main level bathrooms: 2
- Main level bedrooms: 3
Basement
- Area: 0
Heating
- Central, Natural Gas
Cooling
- Central Air, Electric
Appliances
- Included: Electric Water Heater
Features
- Has basement: No
- Has fireplace: No
Interior area
- Total structure area: 1,296
- Total interior livable area: 1,296 sqft
- Finished area above ground: 1,296
- Finished area below ground: 0
Property
Parking
- Parking features: Parking Lot
Accessibility
- Accessibility features: None
Features
- Levels: One
- Stories: 1
- Pool features: None
Details
- Additional structures: Above Grade, Below Grade
- Parcel number: 17062941128
- Zoning: CM
- Special conditions: Standard
Construction
Type & style
- Home type: Townhouse
- Architectural style: Other
- Property subtype: Townhouse
Materials
- Vinyl Siding
- Foundation: Other
Condition
- New construction: No
- Year built: 1995
Utilities & green energy
- Sewer: Public Sewer
- Water: None
Community & HOA
Community
- Condo and coop fee: $215 monthly
- Subdivision: Applegate Condo
HOA
- Has HOA: No
- Amenities included: Other
- Services included: Common Area Maintenance, Other
Location
- Region: Suitland
Financial & listing details
- Price per square foot: $216/sqft
- Tax assessed value: $228,333
- Annual tax amount: $3,392
- Date on market: 6/10/2026
- Listing agreement: Exclusive Right To Sell
- Listing terms: Cash,Conventional,VA Loan,Other
- Ownership: Condominium
Estimated market value
$281,300
$267,000 - $295,000
$2,569/mo
Price history
| Date | Event | Price |
|---|---|---|
| 6/10/2026 | Listed for sale | $279,990+143.5%$216/sqft |
Source:  Bright MLS #MDPG2206238 Report a problem Bright MLS #MDPG2206238 Report a problem | ||
| 8/13/2020 | Sold | $115,000-11.5%$89/sqft |
Source: Public Record Report a problem | ||
| 7/28/2020 | Listing removed | $1,650$1/sqft |
Source: Premiere Realty LLC #MDPG574754 Report a problem | ||
| 7/25/2020 | Price change | $1,650+10%$1/sqft |
Source: Premiere Realty LLC #MDPG574754 Report a problem | ||
| 7/24/2020 | Listed for rent | $1,500$1/sqft |
Source: Premiere Realty LLC #MDPG574754 Report a problem | ||
| 4/29/2020 | Sold | $130,000+69.8%$100/sqft |
Source: Public Record Report a problem | ||
| 6/15/2017 | Sold | $76,569-23.4%$59/sqft |
Source: Public Record Report a problem | ||
| 10/11/1995 | Sold | $99,900$77/sqft |
Source: Public Record Report a problem | ||
Public tax history
| Year | Property taxes | Tax assessment |
|---|---|---|
| 2025 | $3,801 +61.5% | $228,333 +7.9% |
| 2024 | $2,354 +8.5% | $211,667 +8.5% |
| 2023 | $2,168 | $195,000 |
| 2022 | $2,168 | $195,000 |
| 2021 | $2,168 -1.5% | $195,000 -1.5% |
| 2020 | $2,202 -12.2% | $198,000 +17.4% |
| 2019 | $2,506 | $168,667 |
| 2018 | $2,506 +9.5% | $168,667 +9.5% |
| 2017 | $2,288 -36.2% | $154,000 +5% |
| 2016 | $3,586 | $146,667 +5.3% |
| 2015 | $3,586 | $139,333 +5.6% |
| 2014 | $3,586 | $132,000 |
| 2013 | -- | $132,000 |
| 2012 | -- | $132,000 -37.4% |
| 2011 | -- | $211,000 +8.8% |
| 2010 | -- | $194,000 +9.6% |
| 2009 | -- | $177,000 +10.6% |
| 2008 | -- | $160,000 +12.2% |
| 2007 | -- | $142,666 +13.8% |
| 2006 | -- | $125,333 +16% |
| 2005 | -- | $108,000 +3.5% |
| 2004 | -- | $104,332 |
| 2003 | -- | $104,332 +7.6% |
| 2002 | -- | $97,000 +0.7% |
| 2001 | -- | $96,332 |
Find assessor info on the county website
Monthly payment
Est. payment$--/mo
Payment breakdown
Explore the cost of this home by adjusting the details. Changes won't be saved.All calculations are estimates and provided by Zillow, Inc. for informational purposes only. Actual amounts may vary.
HOA fees may include property taxes on listings classified as Co-Ops. Contact the listing agent and/or owner for fee details.
Mortgage interest rates are dependent on a number of factors, including credit score, down payment, and repayment length. Interest rate data provided by Zillow Group Marketplace, Inc. as of 1/1/1970 from various mortgage lenders with which we have lead or other similar arrangements; the Estimated Payment is an average of those rates.
See how much you could borrow to make a competitive offer.
Climate risks
Neighborhood: Silver Hill
Nearby schools
GreatSchools rating
- 1/10Suitland Elementary SchoolGrades: PK-5Distance: 1.4 mi
- 2/10Thurgood Marshall Middle SchoolGrades: 6-8Distance: 2.4 mi
- 2/10Crossland High SchoolGrades: 9-12Distance: 2.7 mi
Schools provided by the listing agent
- District: Prince George's County Public Schools
Source: Bright MLS. This data may not be complete. We recommend contacting the local school district to confirm school assignments for this home.


A local agent can set up tours, give advice and negotiate with sellers.


- Maryland
- Prince Georges County
- Suitland
- 20746
- Silver Hill
- 4119 Applegate Ct Unit 9
Nearby cities
Nearby neighborhoods
Nearby zip codes
Other Suitland Topics
