Skip main navigation
Closed
  • $380,000

    4119 Audubon Park Dr, Charlotte, NC 28217

    3beds
    1,430sqft
    Townhouse
    Built in 2018
    0.1 Acres Lot
    $357,500 Zestimate®
    $266/sqft
    $2,044 Estimated rent

    Home value

    $357,500

    $340,000 - $375,000

    $2,044/mo

    Zestimate® history
    Loading
    Loading...

    Owner options

    List your home for rent

    $2,044/mo

    Rent Zestimate®

    Find your next renter with Zillow Rental Manager. Plus, with online applications, you can quickly screen prospective tenants – for free.

    Learn more

    $2,044/mo

    Rent Zestimate®

    Refinance and save

    $2,543/mo

    Est. payment

    Refinancing to a lower rate could help reduce your monthly payments and save thousands over the life of the loan.

    See today's rates

    $2,543/mo

    Est. payment

    Explore your selling options

    Work with a Zillow partner agent

    Leverage their expertise and Zillow's premium Showcase listings to get your home seen by more buyers.

    Get started

    List with your own agent

    Get your home in front of millions of buyers by listing it on Zillow.

    Learn how to do it

    Sell it yourself

    Take full control of how buyers see your home on Zillow by listing For Sale by Owner (FSBO).

    List your home

    What's special

    New fenceRenaissance parkMaster suiteLarge kitchenLarge center islandLuxurious primary bathroomTall cabinets
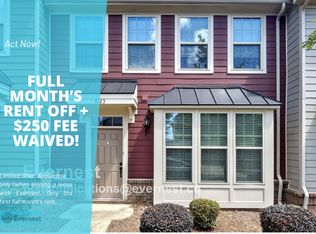
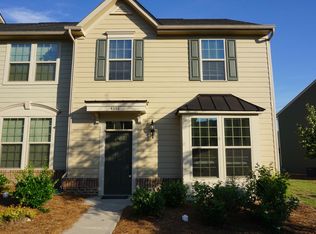
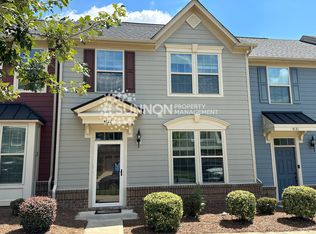
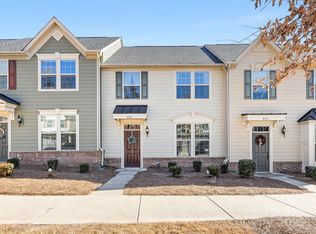
    Come join the vibrant community of City Park just minutes from popular breweries & a short walk to the Charlotte Farmers Market or Renaissance Park! This delightful townhome has a well thought out design with plantation shutters, an open-feel on the main level that flows into your large kitchen with granite countertops, tall cabinets, & large center island, great for gatherings. This End Unit has one of the largest side lots and current owners recently installed a NEW fence for your furry friends that leads out to your one car garage. Retreat to the master suite offering tranquility and comfort or unwind in the luxurious primary bathroom equipped with a walk-in shower. Additional bedrooms provide versatility for guests or a home office. This townhome is perfect for a first time home buyer, singles or couples, a growing family or if you plan to downsize! We hope you are pleased with this lovely, well taken care of end unit and would be elated to hand off the keys to the next homeowner.

    Zillow last checked:

    Listing updated:

    Listed by:

    Carl Maree carlmaree.realtor@gmail.com,

    Premier South

    Bought with:

    Sean Jeffries

    Keller Williams South Park

    Source: Canopy MLS as distributed by MLS GRID,MLS#: 4113557MLS Logo

    Facts & features

    Interior

    Bedrooms & bathrooms
    • Bedrooms: 3
    • Bathrooms: 3
    • Full bathrooms: 2
    • 1/2 bathrooms: 1
    Primary bedroom
    • Level: Upper
    Bathroom half
    • Level: Main
    Bathroom full
    • Level: Upper
    Bathroom full
    • Level: Upper
    Dining area
    • Level: Main
    Kitchen
    • Level: Main
    Laundry
    • Level: Upper
    Living room
    • Level: Main
    Heating
    • Natural Gas
    Cooling
    • Ceiling Fan(s), Central Air
    Appliances
    • Included: Dishwasher, Disposal, Dryer, Electric Oven, Exhaust Fan, Microwave, Oven, Refrigerator, Self Cleaning Oven, Tankless Water Heater, Washer
    • Laundry: In Hall, Laundry Room, Upper Level
    Features
    • Kitchen Island, Open Floorplan, Pantry, Tray Ceiling(s)(s), Walk-In Closet(s)
    • Flooring: Wood
    • Doors: Sliding Doors
    • Has basement: No
    • Attic: Pull Down Stairs
    Interior area
    • Total structure area: 1,430
    • Total interior livable area: 1,430 sqft
    • Finished area above ground: 1,430
    • Finished area below ground: 0

    Property

    Parking
    • Total spaces: 1
    • Parking features: Assigned, Detached Garage, Garage Door Opener, Garage Faces Rear, Parking Space(s), Other - See Remarks, Garage on Main Level
    • Garage spaces: 1
    • Details: Epoxy Floor in Garage
    Features
    • Levels: Two
    • Stories: 2
    • Entry location: Main
    • Exterior features: In-Ground Irrigation, Lawn Maintenance
    • Fencing: Back Yard,Fenced
    Lot
    • Size: 0.1 Acres
    • Features: Corner Lot, End Unit, Level
    Details
    • Parcel number: 14313659
    • Zoning: MUDD-O
    • Special conditions: Standard

    Construction

    Type & style
    • Home type: Townhouse
    • Property subtype: Townhouse
    Materials
    • Hardboard Siding
    • Foundation: Slab
    • Roof: Shingle
    Condition
    • New construction: No
    • Year built: 2018

    Utilities & green energy

    • Sewer: Public Sewer
    • Water: City

    Community & HOA

    Community
    • Security: Carbon Monoxide Detector(s), Smoke Detector(s)
    • Subdivision: City Park
    HOA
    • Has HOA: Yes
    • HOA fee: $248 monthly
    • HOA name: Kuester Management Group
    • HOA phone: 704-973-9019
    Location
    • Region: Charlotte

    Financial & listing details

    • Price per square foot: $266/sqft
    • Tax assessed value: $321,300
    • Annual tax amount: $2,639
    • Date on market: 3/8/2024
    • Cumulative days on market: 1 day
    • Listing terms: Cash,Conventional,FHA,VA Loan
    • Exclusions: Refrigerator, Washer & Dryer are Negotiable
    • Road surface type: Concrete, Paved

    Price history

    DateEventPrice
    4/1/2024Sold$380,000+1.4%$266/sqft
    Source: Canopy MLS as distributed by MLS GRID #4113557 Report a problem
    3/10/2024Pending sale$374,900$262/sqft
    Source: Canopy MLS as distributed by MLS GRID #4113557 Report a problem
    3/8/2024Listed for sale$374,900+16.2%$262/sqft
    Source: Canopy MLS as distributed by MLS GRID #4113557 Report a problem
    10/27/2021Sold$322,500-3.7%$226/sqft
    Source: Canopy MLS as distributed by MLS GRID #3786891 Report a problem
    9/26/2021Pending sale$335,000$234/sqft
    Source: Canopy MLS as distributed by MLS GRID #3786891 Report a problem
    9/16/2021Listed for sale$335,000+4.4%$234/sqft
    Source: Canopy MLS as distributed by MLS GRID #3786891 Report a problem
    8/12/2021Sold$321,000+21.6%$224/sqft
    Source: Public Record Report a problem
    11/30/2018Sold$264,000$185/sqft
    Source: Public Record Report a problem

    Public tax history

    YearProperty taxesTax assessment
    2025$2,639 +2%$321,300
    2024$2,586 +3.6%$321,300
    2023$2,496 +5.6%$321,300 +38.6%
    2022$2,362 +0.5%$231,800
    2021$2,351 +0.3%$231,800
    2020$2,344 +0.7%$231,800
    2019$2,328 $231,800
    Find assessor info on the county website

    Neighborhood: Eagle Lake

    Nearby schools

    GreatSchools rating
    Get a cash offer in 3 minutes
    Find out how much your home could sell for in as little as 3 minutes with a no-obligation cash offer.
    Estimated market value
    $357,500
    Get a cash offer in 3 minutes
    Find out how much your home could sell for in as little as 3 minutes with a no-obligation cash offer.
    Estimated market value
    $357,500