Skip main navigation
Closed
  • $385,000

    4135 Audubon Park Dr, Charlotte, NC 28217

    3beds
    1,616sqft
    Townhouse
    Built in 2018
    0.07 Acres Lot
    $384,500 Zestimate®
    $238/sqft
    $2,138 Estimated rent

    Home value

    $384,500

    $358,000 - $411,000

    $2,138/mo

    Zestimate® history
    Loading
    Loading...

    Owner options

    List your home for rent

    $2,138/mo

    Rent Zestimate®

    Find your next renter with Zillow Rental Manager. Plus, with online applications, you can quickly screen prospective tenants – for free.

    Learn more

    $2,138/mo

    Rent Zestimate®

    Refinance and save

    $2,580/mo

    Est. payment

    Refinancing to a lower rate could help reduce your monthly payments and save thousands over the life of the loan.

    See today's rates

    $2,580/mo

    Est. payment

    Explore your selling options

    Work with a Zillow partner agent

    Leverage their expertise and Zillow's premium Showcase listings to get your home seen by more buyers.

    Get started

    List with your own agent

    Get your home in front of millions of buyers by listing it on Zillow.

    Learn how to do it

    Sell it yourself

    Take full control of how buyers see your home on Zillow by listing For Sale by Owner (FSBO).

    List your home

    What's special

    Beautifully finished en suiteOversized one-car garageLarge eat-in islandTiled showerLight-filled homeGranite countertopsExtended patio
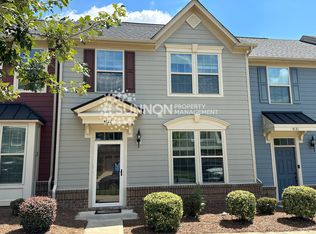
    Desirable turnkey end-unit townhome in walkable City Park. This light-filled home features an open-concept main level with excellent sightlines connecting the living, dining, and kitchen areas, creating an ideal space for everyday living and entertaining. The spacious living room includes a custom storage banquette, adding both charm and function. The dining area flows seamlessly into the kitchen, making hosting effortless. The kitchen is an entertainer’s dream with a large eat-in island, additional bar seating at the sink, ample cabinetry including a French-door pantry, granite countertops, and stainless steel appliances. A convenient powder room completes the main level. Upstairs, you’ll find two secondary bedrooms sharing a well-appointed hall bath, along with a laundry room conveniently located on the bedroom level. The primary suite is generously sized with a walk-in closet and a beautifully finished en suite featuring a double vanity, tiled shower, and linen closet for added storage. Outdoor living continues with an extended patio leading to an oversized one-car garage. Just steps away, community amenities enhance the lifestyle with a pavilion featuring built-in grills, cornhole, a fire pit, and picnic areas. The location is unbeatable, just minutes to South End, Uptown, and CLT Airport, with dining, shopping, and major routes nearby. On weekends, leave the car at home and stroll to the Charlotte Regional Farmers Market, Starbucks, or Chipotle. Enjoy direct access to 135-acre Renaissance Park offering ball fields, sand volleyball, a skate park, dog park, and disc golf. An incredible opportunity to own in one of Charlotte’s most convenient and connected communities.

    Zillow last checked:

    Listing updated:

    Listed by:

    Cindy Ferguson cindyeferguson@gmail.com,

    Coldwell Banker Realty,

    Mark Boyd,

    Coldwell Banker Realty

    Bought with:

    Carnarri Cofield

    Citadel Cofield

    Source: Canopy MLS as distributed by MLS GRID,MLS#: 4345129MLS Logo

    Facts & features

    Interior

    Bedrooms & bathrooms
    • Bedrooms: 3
    • Bathrooms: 3
    • Full bathrooms: 2
    • 1/2 bathrooms: 1
    Primary bedroom
    • Level: Upper
    Bedroom s
    • Level: Upper
    Bedroom s
    • Level: Upper
    Bathroom half
    • Level: Main
    Bathroom full
    • Level: Upper
    Bathroom full
    • Level: Upper
    Dining area
    • Level: Main
    Kitchen
    • Level: Main
    Living room
    • Level: Main
    Heating
    • Central, Natural Gas
    Cooling
    • Ceiling Fan(s), Central Air
    Appliances
    • Included: Dishwasher, Disposal, Gas Range, Gas Water Heater, Microwave, Tankless Water Heater
    • Laundry: Laundry Room, Upper Level
    Features
    • Flooring: Carpet, Hardwood, Tile
    • Has basement: No
    • Attic: Pull Down Stairs
    Interior area
    • Total structure area: 1,616
    • Total interior livable area: 1,616 sqft
    • Finished area above ground: 1,616
    • Finished area below ground: 0

    Property

    Parking
    • Total spaces: 1
    • Parking features: Detached Garage, Garage Faces Rear, Garage on Main Level
    • Garage spaces: 1
    Features
    • Levels: Two
    • Stories: 2
    • Entry location: Main
    • Patio & porch: Patio
    • Exterior features: Lawn Maintenance
    Lot
    • Size: 0.07 Acres
    • Features: End Unit
    Details
    • Parcel number: 14313663
    • Zoning: MUDD-O
    • Special conditions: Standard

    Construction

    Type & style
    • Home type: Townhouse
    • Property subtype: Townhouse
    Materials
    • Brick Partial, Fiber Cement
    • Foundation: Slab
    Condition
    • New construction: No
    • Year built: 2018
    Details
    • Builder name: Ryan Homes

    Utilities & green energy

    • Sewer: Public Sewer
    • Water: City
    • Utilities for property: Cable Available, Electricity Connected

    Community & HOA

    Community
    • Features: Picnic Area, Street Lights
    • Subdivision: City Park
    HOA
    • Has HOA: Yes
    • HOA fee: $251 monthly
    • HOA name: Kuester Mgmt
    Location
    • Region: Charlotte

    Financial & listing details

    • Price per square foot: $238/sqft
    • Tax assessed value: $341,300
    • Annual tax amount: $2,792
    • Date on market: 2/12/2026
    • Cumulative days on market: 30 days
    • Listing terms: Cash,Conventional,FHA,VA Loan
    • Electric utility on property: Yes
    • Road surface type: Concrete, Paved

    Price history

    DateEventPrice
    4/15/2026Sold$385,000$238/sqft
    Source: Canopy MLS as distributed by MLS GRID #4345129 Report a problem
    2/12/2026Listed for sale$385,000+42.3%$238/sqft
    Source: Canopy MLS as distributed by MLS GRID #4345129 Report a problem
    11/26/2018Sold$270,500-6.6%$167/sqft
    Source: Public Record Report a problem
    8/17/2018Sold$289,500$179/sqft
    Source: Public Record Report a problem

    Public tax history

    YearProperty taxesTax assessment
    2025$2,792 +2%$341,300
    2024$2,738 +3.6%$341,300
    2023$2,643 +5.4%$341,300 +38.3%
    2022$2,506 +0.4%$246,700
    2021$2,495 +0.3%$246,700
    2020$2,488 +0.6%$246,700
    2019$2,472 $246,700
    Find assessor info on the county website

    Neighborhood: Eagle Lake

    Nearby schools

    GreatSchools rating
    Schools provided by the listing agent
    • Elementary: Pinewood Mecklenburg
    • Middle: Alexander Graham
    • High: Harding University

    Source: Canopy MLS as distributed by MLS GRID. This data may not be complete. We recommend contacting the local school district to confirm school assignments for this home.

    Get a cash offer in 3 minutes
    Find out how much your home could sell for in as little as 3 minutes with a no-obligation cash offer.
    Estimated market value
    $384,500
    Get a cash offer in 3 minutes
    Find out how much your home could sell for in as little as 3 minutes with a no-obligation cash offer.
    Estimated market value
    $384,500