Charming & cozy 2 bedrm. ranch on extra large 60 x330, .45 acre lot with fully fenced backyard!*Perfect home for a starter, young couple, retiree, investment or AirBnb!*Nice setback from street, plus backyard patio and additional enclosed side patio off garage*Close to all conveniences, shopping, schools, highways and located on bus line*Updated main bath and Large kitchen with eating area/breakfast room*Huge 21x13 Living Rm. with hardwood flooring*9x7 laundry rm*17x10.5 1 car heated/cooled attached garage*Range/oven, refrigerator, washer/dryer are included*Best home value in N. Olmsted, see it today.
Active
$209,900
4119 Columbia Rd, North Olmsted, OH 44070
2beds
--sqft
Single Family Residence
Built in 1949
0.45 Acres Lot
$-- Zestimate®
$--/sqft
$-- HOA
What's special
Updated main bathFully fenced backyardBackyard patio
- 13 hours
- 164
- 13
Zillow last checked:
Listing updated:
Listed by:
Charles M Burmeister 216-533-4618 burmeister.charles@gmail.com,
Keller Williams Chervenic Rlty
Source: MLS Now,MLS#: 5249617 Originating MLS: Akron Cleveland Association of REALTORS
Originating MLS: Akron Cleveland Association of REALTORSFacts & features
Interior
Bedrooms & bathrooms
- Bedrooms: 2
- Bathrooms: 1
- Full bathrooms: 1
- Main level bathrooms: 1
- Main level bedrooms: 2
Bedroom
- Description: Flooring: Carpet
- Level: First
- Dimensions: 11 x 10
Primary bathroom
- Description: Flooring: Carpet,Luxury Vinyl Tile
- Level: First
- Dimensions: 12 x 10
Kitchen
- Description: Flooring: Linoleum,Luxury Vinyl Tile
- Level: First
- Dimensions: 15 x 13
Laundry
- Description: Flooring: Concrete
- Level: First
- Dimensions: 9 x 7
Living room
- Description: Flooring: Hardwood
- Level: First
- Dimensions: 21 x 13
Heating
- Forced Air
Cooling
- Central Air
Appliances
- Included: Dryer, Range, Refrigerator, Washer
- Laundry: Washer Hookup, Electric Dryer Hookup, Gas Dryer Hookup, Main Level, Laundry Room
Features
- Windows: Double Pane Windows, Insulated Windows
- Has basement: No
- Has fireplace: No
Video & virtual tour
Property
Parking
- Total spaces: 1
- Parking features: Attached, Garage
- Attached garage spaces: 1
Features
- Levels: One
- Stories: 1
- Patio & porch: Enclosed, Patio, Porch
- Exterior features: Dog Run, Fire Pit, Private Yard, Storage
- Pool features: Community
- Fencing: Back Yard,Chain Link,Full,Gate,Wood
- Has view: Yes
- View description: Neighborhood, Panoramic, Trees/Woods
Lot
- Size: 0.45 Acres
- Dimensions: 60 x 330
- Features: Back Yard, Flat, Garden, Level, Private, Rectangular Lot, Wooded
Details
- Additional structures: Shed(s)
- Parcel number: 23139031
- Special conditions: Standard
Construction
Type & style
- Home type: SingleFamily
- Architectural style: Ranch
- Property subtype: Single Family Residence
Materials
- Aluminum Siding
- Foundation: Concrete Perimeter, Slab
- Roof: Asphalt,Fiberglass
Condition
- Year built: 1949
Utilities & green energy
- Sewer: Public Sewer
- Water: Public
Community & HOA
Community
- Features: Fitness Center, Laundry Facilities, Medical Service, Playground, Park, Pool, Restaurant, Shopping, Street Lights, Suburban, Sidewalks
- Subdivision: Dover
HOA
- Has HOA: No
Location
- Region: North Olmsted
Financial & listing details
- Tax assessed value: $162,800
- Annual tax amount: $3,852
- Date on market: 10/1/2026
- Listing terms: Cash,Conventional
Estimated market value
Not available
Estimated sales range
Not available
Not available
Price history
| Date | Event | Price |
|---|---|---|
| 10/1/2026 | Listed for sale | $209,900+21.7% |
Source:  MLS Now #5249617 Report a problem MLS Now #5249617 Report a problem | ||
| 7/15/2024 | Sold | $172,500+7.8% |
Source: MLS Now #5043192 Report a problem | ||
| 6/8/2024 | Pending sale | $160,000 |
Source: MLS Now #5043192 Report a problem | ||
| 6/7/2024 | Listed for sale | $160,000+92.8% |
Source: MLS Now #5043192 Report a problem | ||
| 11/30/2012 | Sold | $83,000-1.8% |
Source: MLS Now #3349250 Report a problem | ||
| 10/23/2012 | Price change | $84,500-5.6% |
Source: RE/MAX CROSSROADS PROPERTIES #3349250 Report a problem | ||
| 9/8/2012 | Listed for sale | $89,500+57.1% |
Source: RE/MAX Crossroads #3349250 Report a problem | ||
| 3/13/2012 | Sold | $56,975-4.9% |
Source: Public Record Report a problem | ||
| 12/3/2011 | Price change | $59,900-6.4% |
Source: RE/MAX REAL ESTATE GROUP #3240559 Report a problem | ||
| 11/18/2011 | Price change | $64,000+8.5% |
Source: RE/MAX REAL ESTATE GROUP #3240559 Report a problem | ||
| 9/18/2011 | Price change | $59,000-9.1% |
Source: RE/MAX REAL ESTATE GROUP #3240559 Report a problem | ||
| 9/7/2011 | Price change | $64,900-1.7% |
Source: RE/MAX REAL ESTATE GROUP #3240559 Report a problem | ||
| 6/27/2011 | Price change | $66,000-33.9% |
Source: RE/MAX Real Estate Group #3240559 Report a problem | ||
| 2/1/2011 | Listed for sale | $99,900-1.9% |
Source: RE/MAX Pros #3198589 Report a problem | ||
| 5/6/2002 | Sold | $101,800+27.3% |
Source: Public Record Report a problem | ||
| 3/3/1995 | Sold | $80,000 |
Source: Public Record Report a problem | ||
Public tax history
| Year | Property taxes | Tax assessment |
|---|---|---|
| 2025 | $3,862 -1.1% | $56,980 |
| 2024 | $3,905 +1.3% | $56,980 +20.8% |
| 2023 | $3,854 +0.5% | $47,180 |
| 2022 | $3,834 +10.5% | $47,180 |
| 2021 | $3,470 +9% | $47,180 +23% |
| 2020 | $3,184 +0.3% | $38,360 |
| 2019 | $3,174 +1% | $38,360 |
| 2018 | $3,143 +8% | $38,360 +17.3% |
| 2017 | $2,909 +1.7% | $32,690 |
| 2016 | $2,861 | $32,690 |
| 2015 | $2,861 +2.6% | $32,690 +4% |
| 2014 | $2,789 +7.8% | $31,430 |
| 2013 | $2,587 -0.2% | $31,430 |
| 2012 | $2,592 -2.1% | $31,430 -7.9% |
| 2011 | $2,649 +0% | $34,130 |
| 2010 | $2,649 +10.5% | $34,130 |
| 2009 | $2,397 -4.5% | $34,130 -10% |
| 2008 | $2,511 +2% | $37,910 |
| 2007 | $2,461 +9.7% | $37,910 |
| 2006 | $2,244 +5.2% | $37,910 +10.5% |
| 2005 | $2,133 +1.2% | $34,310 |
| 2004 | $2,107 +2% | $34,310 |
| 2003 | $2,065 +4.2% | $34,310 +6.6% |
| 2002 | $1,982 -40.1% | $32,200 |
| 2001 | $3,307 -0.1% | $32,200 |
| 2000 | $3,310 | $32,200 |
Find assessor info on the county website
Monthly payment
Est. payment
Payment breakdown
Explore the cost of this home by adjusting the details. Changes won't be saved.Climate risks
Neighborhood: 44070
Nearby schools
Schools provided by the listing agent
- District: North Olmsted CSD - 1820
Source: MLS Now. This data may not be complete. We recommend contacting the local school district to confirm school assignments for this home.
- $170,4002 bd1 ba886 sqft4115 Columbia Rd, North Olmsted, OH 44070Off Market
- $223,1002 bd2 ba1k sqft4125 Columbia Rd, North Olmsted, OH 44070Off Market
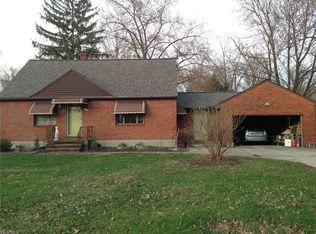
- $262,7004 bd2 ba1.9k sqft4105 Columbia Rd, North Olmsted, OH 44070Off Market
- $209,1002 bd1 ba1.1k sqft4135 Columbia Rd, North Olmsted, OH 44070Off Market
Similar homes
- $260,0002 bd2 ba1.5k sqft4394 Selhurst Rd, North Olmsted, OH 44070For Sale
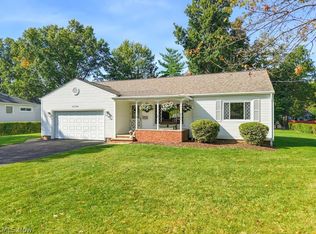 MLS ID #5249404, Janet Dauber, EXP Realty, LLC.. MLS Now
 - $184,9003 bd2 ba1.4k sqft24510 Clareshire Dr #7-G, North Olmsted, OH 44070For Sale
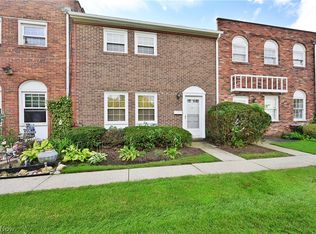 MLS ID #5249135, Donna Martin, Howard Hanna. MLS Now
 - $269,9003 bd2 ba2.2k sqft22998 Alexander Rd, North Olmsted, OH 44070For Sale
 MLS ID #5249513, Daniel P Hughes, RE/MAX Above & Beyond. MLS Now
 - $150,0002 bd2 ba1.1k sqft4187 Columbia Road 136, North Olmsted, OH 44070For Sale
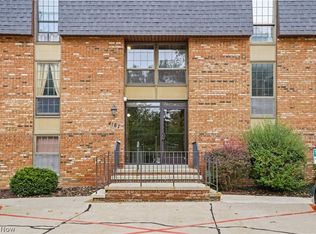 MLS ID #5249297, Christopher M Burns, EXP Realty, LLC.. MLS Now
