Welcome home to this charming Cape Cod in North Olmsted, offering 1,443 square feet of living space, a spacious lower level, an attached 2-car garage, and nearly half an acre! Step inside to a bright and airy living room featuring luxury vinyl flooring that continues into the kitchen and dining area. The kitchen offers plenty of prep space, ample cabinetry, and a convenient breakfast bar. Just off the kitchen and dining area, step outside to the covered back patio featuring a ceiling fan, perfect for relaxing in the shade or gathering with guests. The fully fenced backyard provides plenty of outdoor space and includes a fire pit and storage shed. Back inside, the main level features two sizable bedrooms and a beautifully updated full bathroom. Upstairs, the expansive third bedroom creates a private retreat with a hallway and closet space leading into the bedroom. The approximately 962-square-foot basement adds even more versatility with additional living space, a wood-burning stove, built-in bar, second full bathroom, laundry area, and plenty of storage. A home warranty is being offered by the seller for added peace of mind. Conveniently located near North Olmsted shopping, dining, parks, and major routes, 5987 Burns Road offers space both inside and out. Schedule your showing today!
Active
$279,900
5987 Burns Rd, North Olmsted, OH 44070
3beds
2,405sqft
Single Family Residence
Built in 1958
0.45 Acres Lot
$-- Zestimate®
$116/sqft
$-- HOA
What's special
Two sizable bedroomsStorage shedFire pitPlenty of storageSpacious lower levelFully fenced backyardBuilt-in bar
- 7 hours
- 268
- 47
Zillow last checked:
Listing updated:
Listed by:
Gregory Erlanger 216-916-7778 Info@EZSalesTeam.com,
Keller Williams Citywide,
Crystal Quinones 440-668-7427,
Keller Williams Citywide
Source: MLS Now,MLS#: 5249443 Originating MLS: Akron Cleveland Association of REALTORS
Originating MLS: Akron Cleveland Association of REALTORSFacts & features
Interior
Bedrooms & bathrooms
- Bedrooms: 3
- Bathrooms: 2
- Full bathrooms: 2
- Main level bathrooms: 1
- Main level bedrooms: 2
Heating
- Forced Air
Cooling
- Central Air
Appliances
- Included: Dishwasher, Disposal, Range
- Laundry: In Basement, Laundry Room
Features
- Laminate Counters, Primary Downstairs, Pantry, Storage, Bar
- Basement: Full,Finished,Bath/Stubbed,Storage Space,Sump Pump
- Number of fireplaces: 1
- Fireplace features: Basement
Interior area
- Total structure area: 2,405
- Total interior livable area: 2,405 sqft
- Finished area above ground: 1,443
- Finished area below ground: 962
Video & virtual tour
Property
Parking
- Total spaces: 2
- Parking features: Attached, Garage Faces Front, Garage, Guest, Paved
- Attached garage spaces: 2
Features
- Levels: Two
- Stories: 2
- Patio & porch: Covered, Patio
- Exterior features: Fire Pit, Garden, Storage
- Fencing: Back Yard,Fenced
- Has view: Yes
- View description: Neighborhood
Lot
- Size: 0.45 Acres
- Dimensions: .4536
- Features: Back Yard, Front Yard, Garden
Details
- Additional structures: Poultry Coop, Shed(s)
- Parcel number: 23514010
- Special conditions: Standard
Construction
Type & style
- Home type: SingleFamily
- Architectural style: Cape Cod,Modern
- Property subtype: Single Family Residence
Materials
- Aluminum Siding, Vinyl Siding
- Roof: Asphalt
Condition
- Year built: 1958
Details
- Warranty included: Yes
Utilities & green energy
- Sewer: Public Sewer
- Water: Public
Community & HOA
Community
- Security: Smoke Detector(s)
- Subdivision: Olmsted 06
HOA
- Has HOA: No
Location
- Region: North Olmsted
Financial & listing details
- Price per square foot: $116/sqft
- Tax assessed value: $205,100
- Annual tax amount: $4,866
- Date on market: 10/1/2026
- Listing terms: Cash,Conventional,FHA,VA Loan
Estimated market value
Not available
Estimated sales range
Not available
Not available
Price history
| Date | Event | Price |
|---|---|---|
| 10/1/2026 | Listed for sale | $279,900+90.4%$116/sqft |
Source:  MLS Now #5249443 Report a problem MLS Now #5249443 Report a problem | ||
| 12/13/2016 | Sold | $147,000-3.6%$61/sqft |
Source: MLS Now #3853120 Report a problem | ||
| 11/11/2016 | Pending sale | $152,500$63/sqft |
Source: Westway Realty #3853120 Report a problem | ||
| 11/4/2016 | Price change | $152,500-2.8%$63/sqft |
Source: Westway Realty #3853120 Report a problem | ||
| 10/17/2016 | Listed for sale | $156,900+15.8%$65/sqft |
Source: Westway Realty #3853120 Report a problem | ||
| 3/7/2014 | Sold | $135,500$56/sqft |
Source: Public Record Report a problem | ||
Public tax history
| Year | Property taxes | Tax assessment |
|---|---|---|
| 2025 | $4,866 -1.1% | $71,790 |
| 2024 | $4,920 +3.4% | $71,790 +23.2% |
| 2023 | $4,760 +0.5% | $58,280 |
| 2022 | $4,735 +10.5% | $58,280 |
| 2021 | $4,285 +8.9% | $58,280 +23% |
| 2020 | $3,934 +0.3% | $47,390 |
| 2019 | $3,922 +1% | $47,390 |
| 2018 | $3,882 +4.8% | $47,390 +13.9% |
| 2017 | $3,704 -0.8% | $41,620 |
| 2016 | $3,733 | $41,620 |
| 2015 | $3,733 +4.2% | $41,620 +3% |
| 2014 | $3,584 +7.8% | $40,390 |
| 2013 | $3,325 +2.7% | $40,390 |
| 2012 | $3,239 -4.2% | $40,390 -7.2% |
| 2011 | $3,379 +0% | $43,540 |
| 2010 | $3,379 +10.5% | $43,540 |
| 2009 | $3,058 -4.5% | $43,540 -10% |
| 2008 | $3,204 +2% | $48,370 |
| 2007 | $3,140 +9.7% | $48,370 |
| 2006 | $2,863 +6.4% | $48,370 +11.8% |
| 2005 | $2,689 +1.2% | $43,270 |
| 2004 | $2,657 +2% | $43,270 |
| 2003 | $2,604 +4.1% | $43,270 +6.5% |
| 2002 | $2,501 -40.1% | $40,640 |
| 2001 | $4,174 -0.1% | $40,640 |
| 2000 | $4,178 | $40,640 |
Find assessor info on the county website
Monthly payment
Est. payment
Payment breakdown
Explore the cost of this home by adjusting the details. Changes won't be saved.Climate risks
Neighborhood: 44070
Nearby schools
Schools provided by the listing agent
- District: North Olmsted CSD - 1820
Source: MLS Now. This data may not be complete. We recommend contacting the local school district to confirm school assignments for this home.
Similar homes
- $269,9003 bd2 ba1.8k sqft5861 Stearns Rd, North Olmsted, OH 44070For Sale
 MLS ID #5249357, John Besozzi, RE/MAX Above & Beyond. MLS Now
 - $285,0003 bd2 ba1.5k sqft5897 Forest Ridge Dr, North Olmsted, OH 44070For Sale
 MLS ID #5247661, Michael Della Vella, Howard Hanna. MLS Now
 - $279,9003 bd2 ba1.9k sqft26940 Westwood Ln, Olmsted Township, OH 44138For Sale
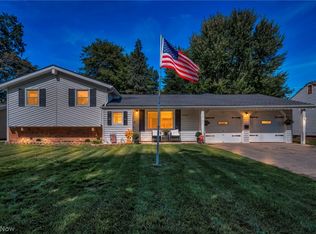 MLS ID #5248631, Jacob L. Hamilton, Real of Ohio. MLS Now
 - $260,0002 bd2 ba1.5k sqft4394 Selhurst Rd, North Olmsted, OH 44070For Sale
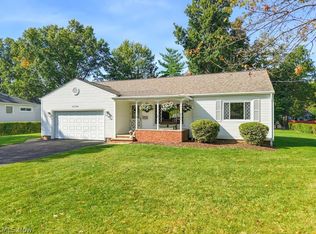 MLS ID #5249404, Janet Dauber, EXP Realty, LLC.. MLS Now
