TWO PRIMARY SUITES! BONUS ROOM + OFFICE! $80K+ IN EXTERIOR UPGRADES! RV PARKING! This 3,064 sq ft Nampa home offers exceptional flexibility, outdoor living, and room for all your toys! Conveniently located near Nampa, Meridian, Boise, Micron, and the Sunnyslope Wine Region. Over $80K in exterior upgrades include an expansive, nearly full-width covered patio with stamped concrete, stone-accented columns, ceiling fans, recessed lighting, and upgraded power for a hot tub. Enjoy custom concrete pavers with turf accents, retaining walls, landscaping, and extensive additional concrete parking for RVs, boats, trailers, and work vehicles! Inside, soaring two-story ceilings highlight the great room. The upgraded kitchen features a gas stove, double ovens, and a butler's pantry connecting to a flexible front living room, dining room, or office. A private MAIN-FLOOR SUITE with full bath and walk-in closet is ideal for guests or multigenerational living. Upstairs, the spacious primary suite boasts a 5-piece bath and oversized walk-in closet, plus two additional bedrooms, full bath, laundry room, and bonus room. With 4 bedrooms, 3.5 baths, a 3-car garage featuring a 240V outlet for EV charging, and impressive outdoor amenities, this home delivers space where it matters most! OPEN HOUSE: 11/21 (1-3pm)!
Active
$639,990
4119 E Eagle Ridge Dr, Nampa, ID 83687
4beds
4baths
3,064sqft
Single Family Residence
Built in 2024
8,058 Square Feet Lot
$634,000 Zestimate®
$209/sqft
$42/mo HOA
What's special
- 9 days
- 569
- 84
Likely to sell faster than
Zillow last checked:
Listing updated:
Listed by:
Sarah Lett Cell:208-371-4929,
Keller Williams Realty Boise,
Van States 208-867-6645,
Keller Williams Realty Boise
Source: IMLS,MLS#: 99006168
Facts & features
Interior
Bedrooms & bathrooms
- Bedrooms: 4
- Bathrooms: 4
- Main level bathrooms: 1
- Main level bedrooms: 1
Primary bedroom
- Level: Upper
- Area: 288
- Dimensions: 16 x 18
Bedroom 2
- Level: Upper
- Area: 121
- Dimensions: 11 x 11
Bedroom 3
- Level: Upper
- Area: 156
- Dimensions: 13 x 12
Bedroom 4
- Level: Main
- Area: 240
- Dimensions: 16 x 15
Dining room
- Level: Main
- Area: 132
- Dimensions: 12 x 11
Kitchen
- Level: Main
- Area: 168
- Dimensions: 12 x 14
Heating
- Forced Air
Cooling
- Central Air
Appliances
- Included: Gas Water Heater, Dishwasher, Disposal, Double Oven, Microwave, Oven/Range Built-In, Washer, Dryer, Gas Oven, Gas Range
Features
- Bath-Master, Bed-Master Main Level, Guest Room, Den/Office, Formal Dining, Great Room, Rec/Bonus, Two Master Bedrooms, Double Vanity, Walk-In Closet(s), Loft, Walk In Shower, Breakfast Bar, Pantry, Kitchen Island, Quartz Counters, Number of Baths Main Level: 1, Number of Baths Upper Level: 2
- Flooring: Carpet
- Has basement: No
- Has fireplace: No
Interior area
- Total structure area: 3,064
- Total interior livable area: 3,064 sqft
- Finished area above ground: 3,064
- Finished area below ground: 0
Video & virtual tour
Property
Parking
- Total spaces: 3
- Parking features: Attached, RV Access/Parking, Driveway
- Attached garage spaces: 3
- Has uncovered spaces: Yes
- Details: Garage: 29x23
Features
- Levels: Two
- Patio & porch: Covered Patio/Deck
- Fencing: Full,Vinyl
Lot
- Size: 8,058 Square Feet
- Dimensions: 115' x 70'
- Features: Standard Lot 6000-9999 SF, Irrigation Available, Sidewalks, Auto Sprinkler System, Partial Sprinkler System, Pressurized Irrigation Sprinkler System
Details
- Parcel number: R2908845000
- Lease amount: $0
Construction
Type & style
- Home type: SingleFamily
- Property subtype: Single Family Residence
Materials
- Frame, Stone, HardiPlank Type
- Foundation: Crawl Space
- Roof: Architectural Style
Condition
- Year built: 2024
Details
- Builder name: Hubble Homes
Utilities & green energy
- Water: Public
- Utilities for property: Sewer Connected
Green energy
- Green verification: HERS Index Score, ENERGY STAR Certified Homes
Community & HOA
Community
- Security: Alarm
- Subdivision: Southern Ridge
HOA
- Has HOA: Yes
- HOA fee: $500 annually
Location
- Region: Nampa
Financial & listing details
- Price per square foot: $209/sqft
- Tax assessed value: $542,700
- Annual tax amount: $4,016
- Date on market: 11/12/2026
- Listing terms: Cash,Conventional,FHA,VA Loan
- Ownership: Fee Simple,Fractional Ownership: No
- Road surface type: Paved
Estimated market value
$634,000
$602,000 - $666,000
$3,503/mo
Price history
Price history is unavailable.
Public tax history
| Year | Property taxes | Tax assessment |
|---|---|---|
| 2025 | $2,790 +261.2% | $542,700 +402.5% |
| 2024 | $773 -6.1% | $108,000 |
| 2023 | $823 | $108,000 |
Find assessor info on the county website
Monthly payment
Est. payment
Payment breakdown
Explore the cost of this home by adjusting the details. Changes won't be saved.Climate risks
Neighborhood: 83687
Nearby schools
Schools provided by the listing agent
- Elementary: Ronald Reagan
- Middle: East Valley Mid
- High: Columbia
- District: Nampa School District #131
Source: IMLS. This data may not be complete. We recommend contacting the local school district to confirm school assignments for this home.


Similar homes
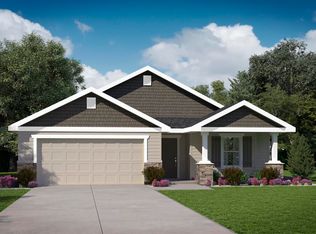
- $499,9004 bd3 ba2.6k sqft4081 E Mets St, Nampa, ID 83686New
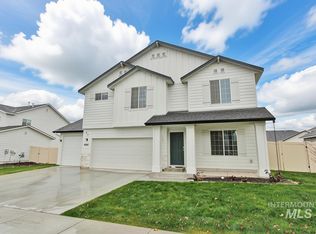 MLS ID #99006877, Henry Groves, John L Scott Boise. IMLS
- $520,0004 bd3 ba2.4k sqft4411 E Elk River St, Nampa, ID 83686Active
 MLS ID #99006220, Todd Mccauley, CENTURY 21 Eagle Rock. IMLS
- $544,9954 bd2 ba2.5k sqft4360 S Red Sox Way, Nampa, ID 83686New
 IMLS
- $589,9004 bd3 ba2.2k sqft3052 S Thomas Mill Pl, Nampa, ID 83686Back on Market
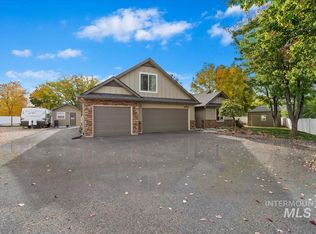 MLS ID #99004297, Katie Woods, Silvercreek Realty Group. IMLS
