Welcome to our community, Mountain View! Close to downtown, the riverwalk, restaurants, and the freeway, Mountain View is the perfect place to call home. Our Humboldt plan with 3 bedrooms, 2.5 bath, and 2 car garage, this townhome with a courtyard is sure to impress. Our new construction homes are loaded with value featuring smart home technology, included features and comprehensive builder warranty. Estimated completion: October 2024, Property taxes have yet to be assessed and shall be determined after closing by the local assessing entity. Photos are representational only.
Closed
$438,500
4119 Scenic Dr Lot 91, Reno, NV 89523
3beds
1,409sqft
Townhouse
Built in 2024
1,306 Square Feet Lot
$442,000 Zestimate®
$311/sqft
$2,509 Estimated rent
Home value
$442,000
$407,000 - $482,000
$2,509/mo
Zestimate® history
Owner options
List your home for rent
$2,509/mo
Rent Zestimate®
Find your next renter with Zillow Rental Manager. Plus, with online applications, you can quickly screen prospective tenants – for free.
$2,509/mo
Rent Zestimate®
Refinance and save
$2,675/mo
Est. payment
Refinancing to a lower rate could help reduce your monthly payments and save thousands over the life of the loan.
$2,675/mo
Est. payment
Explore your selling options
Work with a Zillow partner agent
Leverage their expertise and Zillow's premium Showcase listings to get your home seen by more buyers.
Get startedList with your own agent
Get your home in front of millions of buyers by listing it on Zillow.
Learn how to do itSell it yourself
Take full control of how buyers see your home on Zillow by listing For Sale by Owner (FSBO).
List your homeWhat's special
Townhome with a courtyardSmart home technology
Zillow last checked:
Listing updated:
Listed by:
Shane McGraw S.190481 775-430-0154,
D.R. Horton,
Jordan Page S.191086 775-770-0606,
D.R. Horton
Bought with:
Andrew Wulf, S.178694
Dickson Realty - Damonte Ranch
Source: NNRMLS,MLS#: 240010951
Facts & features
Interior
Bedrooms & bathrooms
- Bedrooms: 3
- Bathrooms: 3
- Full bathrooms: 2
- 1/2 bathrooms: 1
Heating
- ENERGY STAR Qualified Equipment, Natural Gas
Cooling
- ENERGY STAR Qualified Equipment
Appliances
- Included: Dishwasher, Disposal, Gas Range, Microwave, Oven
- Laundry: Laundry Area, Laundry Room
Features
- Pantry, Smart Thermostat, Walk-In Closet(s)
- Flooring: Carpet, Laminate
- Windows: Double Pane Windows, Low Emissivity Windows, Vinyl Frames
- Has fireplace: No
Interior area
- Total structure area: 1,409
- Total interior livable area: 1,409 sqft
Property
Parking
- Total spaces: 2
- Parking features: Attached, Garage Door Opener
- Attached garage spaces: 2
Features
- Stories: 2
- Patio & porch: Patio
- Exterior features: None
- Fencing: Back Yard
Lot
- Size: 1,306 Square Feet
- Features: Landscaped, Level, Sloped Up, Sprinklers In Front
Details
- Parcel number: 40028115
- Zoning: MF14
Construction
Type & style
- Home type: Townhouse
- Property subtype: Townhouse
- Attached to another structure: Yes
Materials
- Batts Insulation, Stucco
- Foundation: Slab
- Roof: Composition,Pitched,Shingle
Condition
- Year built: 2024
Utilities & green energy
- Sewer: Public Sewer
- Water: Public
- Utilities for property: Cable Available, Electricity Available, Internet Available, Natural Gas Available, Phone Available, Sewer Available, Water Available, Cellular Coverage, Centralized Data Panel, Water Meter Installed
Community & HOA
Community
- Security: Keyless Entry, Smoke Detector(s)
- Subdivision: Mountain View Unit 1
HOA
- Has HOA: Yes
- Amenities included: Maintenance Grounds, Parking
- HOA fee: $116 monthly
Location
- Region: Reno
Financial & listing details
- Price per square foot: $311/sqft
- Annual tax amount: $1,029
- Date on market: 8/26/2024
- Cumulative days on market: 127 days
- Listing terms: 1031 Exchange,Cash,Conventional,FHA,VA Loan
Price history
| Date | Event | Price |
|---|---|---|
| 12/30/2024 | Sold | $438,500-4.9%$311/sqft |
Source:  NNRMLS #240010951 Report a problem NNRMLS #240010951 Report a problem | ||
| 12/19/2024 | Pending sale | $460,990$327/sqft |
Source: NNRMLS #240010951 Report a problem | ||
| 8/25/2024 | Listed for sale | $460,990$327/sqft |
Source: NNRMLS #240010951 Report a problem | ||
Public tax history
Tax history is unavailable.
Neighborhood: Mountain View
Nearby homes
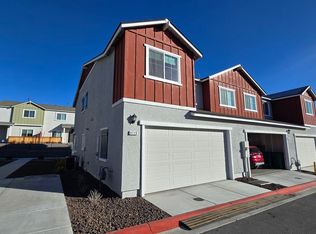
- $438,5003 bd3 ba1.4k sqft4119 Scenic Dr, Reno, NV 89523Sold
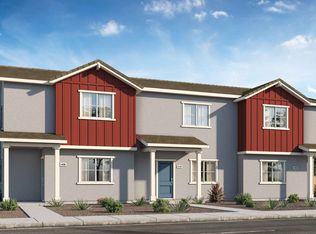
- $451,9903 bd3 ba1.4k sqft4111 Scenic Dr, Reno, NV 89523Sold
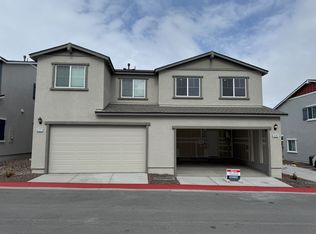
- $432,6103 bd3 ba1.3k sqft4123 Scenic Dr, Reno, NV 89523Sold
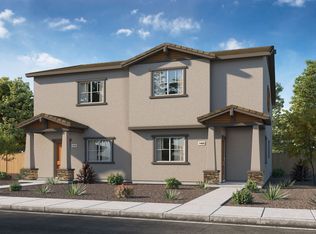
- $448,6153 bd3 ba1.4k sqft4127 Scenic Dr, Reno, NV 89523Sold
- $530,3003 bd3 ba1.3k sqft4216 Fawnridge Pl, Reno, NV 89523Off Market
- $432,7953 bd3 ba1.4k sqft4212 Fawnridge Pl, Reno, NV 89523Sold
- $414,9903 bd2 ba1.3k sqft4200 Fawnridge Pl, Reno, NV 89523Sold
- $618,9904 bd2 ba1.8k sqft4122 Scenic Dr, Reno, NV 89523Sold
- $432,6103 bd3 ba1.3k sqft4131 Scenic Dr, Reno, NV 89523Sold
Nearby schools
GreatSchools rating
- 4/10Grace Warner Elementary SchoolGrades: PK-5Distance: 0.6 mi
- 5/10Archie Clayton Middle SchoolGrades: 6-8Distance: 0.9 mi
- 7/10Reno High SchoolGrades: 9-12Distance: 1 mi
Schools provided by the listing agent
- Elementary: Warner
- Middle: Clayton
- High: Reno
Source: NNRMLS. This data may not be complete. We recommend contacting the local school district to confirm school assignments for this home.
Get a cash offer in 3 minutes
Find out how much your home could sell for in as little as 3 minutes with a no-obligation cash offer.
Estimated market value
$442,000
Get a cash offer in 3 minutes
Find out how much your home could sell for in as little as 3 minutes with a no-obligation cash offer.
Estimated market value
$442,000
- Nevada
- Washoe County
- Reno
- 89523
- Mountain View
- 4119 Scenic Dr Lot 91
Nearby cities
Nearby neighborhoods
Nearby zip codes
Other Reno Topics
