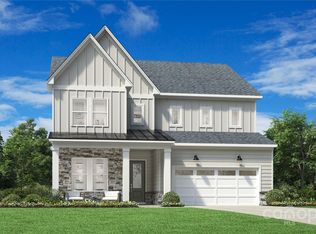
The Seaforth home design greets you with an impressive two-story foyer that leads to a spacious open-concept floor plan. A stunning great room flows seamlessly into the casual dining area and a well-appointed kitchen with a large island, a walk-in pantry, and access to the outdoor patio. The first floor also offers a convenient flex room and secondary bedroom with shared hall bath. Upstairs, the primary suite offers a luxurious retreat with dual walk-in closets and a spa-like bathroom featuring dual sinks, a luxurious shower, and a private water closet. The second level also boasts a versatile loft space and secondary bedrooms providing ample space for family or guests. A shared hall bath along with a convenient laundry room completes the bedroom level. Disclaimer: Photos are images only and should not be relied upon to confirm applicable features.
This property is not currently displayed as for sale or rent on Zillow. This may be different from what's on other websites or public sources.