The Seaforth home design greets you with an impressive foyer that leads to a spacious open-concept floor plan. A stunning great room flows seamlessly into the casual dining area and a well-appointed kitchen with a large island, a walk-in pantry, and access to the outdoor covered patio. The first floor also offers a convenient office and secondary bedroom with shared hall bath. Upstairs, the primary suite offers a luxurious retreat with dual walk-in closets and a spa-like bathroom featuring dual sinks, a luxurious shower, and a private water closet. The second level also boasts a versatile loft space and secondary bedrooms providing ample space for family or guests. A shared hall bath and private ensuite bath for one of the bedrooms, along with a convenient laundry room completes the bedroom level. All this in Huntersville newest community! A new Master Plan neighborhood featuring 357 single-family homes. Pool, clubhouse and walking trails that will connect to the Greenway. Great Shopping and restaurants nearby, quick access to I-77, I-85, and I-485, conveniently located to uptown Charlotte, UNC Research Park, UNC Charlotte, and the Lake Norman Area.
Active
Price cut: $35K (7/7)
$749,000
4119 Willcutt Way #122, Huntersville, NC 28078
5beds
3,171sqft
:
Get pre-qualified$4,521/mo
Single Family Residence
Built in 2026
0.16 Acres Lot
$746,600 Zestimate®
$236/sqft
$125/mo HOA
What's special
Versatile loft spaceLuxurious showerConvenient officeLarge islandWell-appointed kitchenCasual dining areaConvenient laundry room
- 102 days |
- 156 |
- 2 |
Zillow last checked:
Listing updated:
Listed by:
Amanda Chaney achaney@tollbrothers.com,
Toll Brothers Real Estate Inc,
Brittney Powell,
Toll Brothers Real Estate Inc
Source: Canopy MLS as distributed by MLS GRID,MLS#: 4372032
Facts & features
Interior
Bedrooms & bathrooms
- Bedrooms: 5
- Bathrooms: 4
- Full bathrooms: 4
- Main level bedrooms: 1
Primary bedroom
- Features: En Suite Bathroom, Tray Ceiling(s), Walk-In Closet(s)
- Level: Upper
Bedroom s
- Features: En Suite Bathroom
- Level: Upper
Bedroom s
- Features: En Suite Bathroom
- Level: Main
Great room
- Level: Main
Kitchen
- Features: Kitchen Island
- Level: Main
Loft
- Level: Upper
Study
- Level: Main
Heating
- Central, Natural Gas
Cooling
- Central Air
Appliances
- Included: Dishwasher, Disposal, Double Oven, Gas Cooktop, Gas Water Heater, Microwave, Refrigerator with Ice Maker, Wall Oven, Washer, Wine Refrigerator
- Laundry: Laundry Room, Main Level
Features
- Flooring: Carpet, Tile, Vinyl
- Has basement: No
- Fireplace features: Gas, Great Room
Interior area
- Total structure area: 3,171
- Total interior livable area: 3,171 sqft
- Finished area above ground: 3,171
- Finished area below ground: 0
Property
Parking
- Total spaces: 2
- Parking features: Driveway, Attached Garage, Garage on Main Level
- Attached garage spaces: 2
- Has uncovered spaces: Yes
Features
- Levels: Two
- Stories: 2
- Patio & porch: Covered, Front Porch, Rear Porch
- Pool features: Community
Lot
- Size: 0.16 Acres
- Features: Level
Details
- Parcel number: 00905278
- Zoning: MX-3
- Special conditions: Standard
Construction
Type & style
- Home type: SingleFamily
- Property subtype: Single Family Residence
Materials
- Brick Partial, Fiber Cement
- Foundation: Slab
- Roof: Composition
Condition
- New construction: Yes
- Year built: 2026
Details
- Builder model: Seaforth Transitional
- Builder name: Toll Brothers
Utilities & green energy
- Sewer: Public Sewer
- Water: City
- Utilities for property: Cable Available, Underground Power Lines
Community & HOA
Community
- Features: Clubhouse, Playground, Sidewalks, Street Lights, Walking Trails
- Subdivision: Overbrook Estates
HOA
- Has HOA: Yes
- HOA fee: $125 monthly
- HOA name: CAMS
Location
- Region: Huntersville
Financial & listing details
- Price per square foot: $236/sqft
- Date on market: 4/20/2026
- Cumulative days on market: 103 days
- Road surface type: Concrete, Paved
Estimated market value
$746,600
$709,000 - $784,000
$3,599/mo
Price history
| Date | Event | Price |
|---|---|---|
| 7/7/2026 | Price change | $749,000-4.5%$236/sqft |
Source:  Canopy MLS as distributed by MLS GRID #4372032 Report a problem Canopy MLS as distributed by MLS GRID #4372032 Report a problem | ||
| 4/20/2026 | Listed for sale | $784,000$247/sqft |
Source: Canopy MLS as distributed by MLS GRID #4372032 Report a problem | ||
Public tax history
Tax history is unavailable.
Monthly payment
Est. payment
Payment breakdown
Explore the cost of this home by adjusting the details. Changes won't be saved.Climate risks
Neighborhood: 28078
Nearby schools
GreatSchools rating
- 8/10Torrence Creek ElementaryGrades: K-5Distance: 1.2 mi
- 7/10Francis Bradley MiddleGrades: 6-8Distance: 1.9 mi
- 5/10Hopewell HighGrades: 9-12Distance: 2.2 mi
Schools provided by the listing agent
- Elementary: Torrence Creek
- Middle: Francis Bradley
- High: Hopewell
Source: Canopy MLS as distributed by MLS GRID. This data may not be complete. We recommend contacting the local school district to confirm school assignments for this home.
- $741,8005 bd4 ba3.2k sqft4119 Willcutt Way, Huntersville, NC 28078Off Market
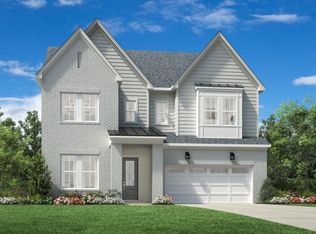
- $822,8995 bd3 ba3.1k sqft5342 Vernon Ridge Rd #110, Huntersville, NC 28078Sold

- $786,0005 bd4 ba3.1k sqft5348 Vernon Ridge Rd #111, Huntersville, NC 28078Pending
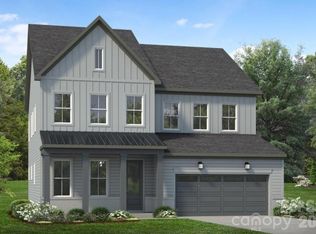
- $1,067,6105 bd5 ba3.9k sqft7300 Irish Elk Rd #142, Huntersville, NC 28078New Construction
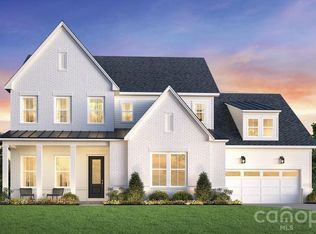
- $879,0005 bd5 ba3.5k sqft5311 Vernon Ridge Rd #118, Huntersville, NC 28078New Construction
- $750,2004 bd4 ba3.1k sqft5259 Vernon Ridge Rd, Huntersville, NC 28078Off Market
- $879,0005 bd5 ba3.5k sqft5311 Vernon Ridge Rd, Huntersville, NC 28078New Construction
- $704,0004 bd3 ba3k sqft5305 Vernon Ridge Rd, Huntersville, NC 28078New Construction
A local agent can set up tours, give advice and negotiate with sellers.
Similar homes
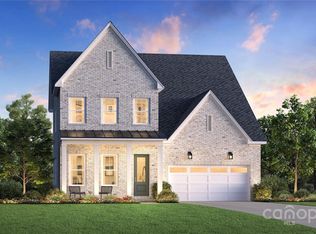
- $704,0004 bd3 ba3k sqft5305 Vernon Ridge Rd #117, Huntersville, NC 28078New Construction
 Canopy MLS as distributed by MLS GRID
 - $799,9954 bd4 ba3k sqft12206 Anne Blount Aly, Huntersville, NC 28078For Sale
 MLS ID #4406662, Kandi Lowe, Realty One Group Revolution. Canopy MLS as distributed by MLS GRID
 - $974,0005 bd6 ba3.6k sqft5433 Vernon Ridge Rd #129, Huntersville, NC 28078New Construction
 MLS ID #4371978, Amanda Chaney, Toll Brothers Real Estate Inc. Canopy MLS as distributed by MLS GRID
 - $682,9005 bd5 ba3.6k sqft5015 Whispy Vines Ln, Huntersville, NC 28078For Sale
 MLS ID #4396777, Andrea Ochoa, Collective Realty LLC. Canopy MLS as distributed by MLS GRID
 - $799,9995 bd5 ba4.4k sqft9010 Surry Spring Ln, Huntersville, NC 28078For SaleMLS ID #4393945, Beverly Hammonds-Bolds, Metrolina Realty Company Inc. Canopy MLS as distributed by MLS GRID
- $1,050,0005 bd5 ba4.4k sqft14309 Morningate St, Huntersville, NC 28078For SaleMLS ID #4406978, Mike Hege, COMPASS. Canopy MLS as distributed by MLS GRID
- $603,5354 bd3 ba3.1k sqft6434 Cherrybark Oak Ln, Huntersville, NC 28078New ConstructionCanopy MLS as distributed by MLS GRID
- $599,0004 bd3 ba3.2k sqft6419 Cherrybark Oak Ln, Huntersville, NC 28078New ConstructionCanopy MLS as distributed by MLS GRID
- $724,9004 bd4 ba3.3k sqft10397 Paper Birch Dr, Charlotte, NC 28215For SaleMLS ID #4397748, Shannon Young, Stephen Cooley Real Estate. Canopy MLS as distributed by MLS GRID
- $680,0003 bd2 ba2.2k sqft14811 Williams Place Aly, Davidson, NC 28036For SaleMLS ID #4397261, David Lee, Luxe Investment Group LLC. Canopy MLS as distributed by MLS GRID
- $754,9005 bd5 ba3.5k sqft7144 Bil Mar Dr, Harrisburg, NC 28075New ConstructionCanopy MLS as distributed by MLS GRID
- $799,9905 bd5 ba3.7k sqft3168 Tramore Dr, Harrisburg, NC 28075New ConstructionCanopy MLS as distributed by MLS GRID
- $999,0004 bd5 ba3.6k sqft19024 Newburg Hill Rd, Davidson, NC 28036New ConstructionMLS ID #4409824, Mike Hege, COMPASS. Canopy MLS as distributed by MLS GRID
- $667,5065 bd4 ba3.2k sqft9322 Moss Plantation Ave NW, Concord, NC 28027New ConstructionCanopy MLS as distributed by MLS GRID
- $845,0005 bd5 ba3.7k sqft3205 Kintore Ln, Concord, NC 28027For SaleMLS ID #4394370, Brett Golembe, Real Broker, LLC. Canopy MLS as distributed by MLS GRID
- $620,0004 bd4 ba3.2k sqft9528 Horsebit Ln, Concord, NC 28027For SaleMLS ID #4347652, John Martin, Southern Homes of the Carolinas, Inc. Canopy MLS as distributed by MLS GRID
- $1,019,0004 bd5 ba3.6k sqft19028 Newburg Hill Rd, Davidson, NC 28036New ConstructionMLS ID #4409821, Mike Hege, COMPASS. Canopy MLS as distributed by MLS GRID
- $659,0005 bd4 ba3k sqft1516 Respect St NW #211, Concord, NC 28027For SaleMLS ID #4374333, Brenda Shi, Keller Williams Ballantyne Area. Canopy MLS as distributed by MLS GRID
- $874,9005 bd5 ba3.1k sqft1116 Berryhill Rd, Charlotte, NC 28208New ConstructionMLS ID #4404505, Costner Merrifield, Yancey Realty, LLC. Canopy MLS as distributed by MLS GRID
- $615,0004 bd4 ba2.6k sqft9043 Charles Francis Ln, Cornelius, NC 28031For SaleMLS ID #4360316, DeAnn Scheppele, Divine Living Real Estate LLC. Canopy MLS as distributed by MLS GRID
