Huntersville’s newest community! New Master Plan neighborhood featuring 357 single-family homes. Pool, clubhouse and walking trails that connect to the Greenway. Great Shopping and restaurants nearby, quick access to I-77, I-85, and I-485, conveniently located to uptown Charlotte, Birkdale Village, and the Lake Norman Area. The inviting Woodrow II home design offers elegance and comfort. Its inviting front porch opens into a foyer hallway and first floor bedroom. Well-lit by high windows, the expansive great room sets the stage for both relaxation and entertainment. Overlooking a casual dining area with access to the rear yard, the beautifully designed kitchen offers a center island, L-shaped counters and cabinets, and a walk-in pantry. The primary bedroom is a private sanctuary featuring a walk-in closet and a serene bath with a dual-sink vanity, a lavish soaking tub, a comfortable shower, and a private water closet. The second floor centers around a bright, open loft and includes a well-appointed secondary bedroom suite, two secondary bedrooms, and a thoughtfully designed hall bath with dual-sink vanity. Additional highlights include a first-floor office tucked away for added privacy, a full bathroom close to the 1st floor bedroom, centrally located laundry, and a two-car garage.
Under contract-no show
$786,000
5348 Vernon Ridge Rd #111, Huntersville, NC 28078
5beds
3,155sqft
Single Family Residence
Built in 2026
0.17 Acres Lot
$777,400 Zestimate®
$249/sqft
$125/mo HOA
What's special
First floor bedroomWell-lit by high windowsInviting front porchComfortable showerCenter islandTwo-car garageWalk-in pantry
- 279 days
- 10
- 0
Zillow last checked:
Listing updated:
Listed by:
Brittney Powell bpowell1@tollbrothers.com,
Toll Brothers Real Estate Inc,
Amanda Chaney,
Toll Brothers Real Estate Inc
Source: Canopy MLS as distributed by MLS GRID,MLS#: 4331661
Facts & features
Interior
Bedrooms & bathrooms
- Bedrooms: 5
- Bathrooms: 4
- Full bathrooms: 4
- Main level bedrooms: 1
Primary bedroom
- Features: En Suite Bathroom, Walk-In Closet(s)
- Level: Upper
Bedroom s
- Features: En Suite Bathroom
- Level: Upper
Bedroom s
- Level: Main
Dining area
- Level: Main
Great room
- Level: Main
Kitchen
- Features: Kitchen Island, Walk-In Pantry
- Level: Main
Loft
- Level: Upper
Office
- Level: Main
Heating
- Central, Natural Gas
Cooling
- Central Air, Heat Pump
Appliances
- Included: Dishwasher, Disposal, Double Oven, Gas Cooktop, Microwave, Wall Oven
- Laundry: Laundry Room
Features
- Flooring: Carpet, Tile, Vinyl
- Has basement: No
Interior area
- Total structure area: 3,155
- Total interior livable area: 3,155 sqft
- Finished area above ground: 3,155
- Finished area below ground: 0
Property
Parking
- Total spaces: 2
- Parking features: Driveway, Attached Garage, Garage on Main Level
- Attached garage spaces: 2
- Has uncovered spaces: Yes
Features
- Levels: Two
- Stories: 2
- Patio & porch: Covered, Front Porch, Rear Porch
- Pool features: Community
Lot
- Size: 0.17 Acres
- Features: Corner Lot, Level
Details
- Parcel number: 00905374
- Zoning: MX-3
- Special conditions: Standard
Construction
Type & style
- Home type: SingleFamily
- Architectural style: Farmhouse
- Property subtype: Single Family Residence
Materials
- Brick Partial, Fiber Cement
- Foundation: Slab
- Roof: Composition
Condition
- New construction: Yes
- Year built: 2026
Details
- Builder model: Woodrow II Contemporary
- Builder name: Toll Brothers
Utilities & green energy
- Sewer: Public Sewer
- Water: City
- Utilities for property: Cable Available, Underground Power Lines
Community & HOA
Community
- Features: Clubhouse, Playground, Sidewalks, Walking Trails
- Subdivision: Overbrook Estates
HOA
- Has HOA: Yes
- HOA fee: $125 monthly
- HOA name: CAMS
Location
- Region: Huntersville
Financial & listing details
- Price per square foot: $249/sqft
- Date on market: 12/28/2025
- Cumulative days on market: 279 days
- Road surface type: Concrete, Paved
Estimated market value
$777,400
$739,000 - $816,000
$3,405/mo
Price history
| Date | Event | Price |
|---|---|---|
| 6/18/2026 | Pending sale | $786,000+12.5%$249/sqft |
Source:  Canopy MLS as distributed by MLS GRID #4331661 Report a problem Canopy MLS as distributed by MLS GRID #4331661 Report a problem | ||
| 12/28/2025 | Listed for sale | $698,760$221/sqft |
Source: Canopy MLS as distributed by MLS GRID #4331661 Report a problem | ||
Public tax history
Tax history is unavailable.
Monthly payment
Est. payment
Payment breakdown
Explore the cost of this home by adjusting the details. Changes won't be saved.Climate risks
Neighborhood: 28078
Nearby schools
Schools provided by the listing agent
- Elementary: Torrence Creek
- Middle: Francis Bradley
- High: Hopewell
Source: Canopy MLS as distributed by MLS GRID. This data may not be complete. We recommend contacting the local school district to confirm school assignments for this home.
- $822,8995 bd3 ba3.1k sqft5342 Vernon Ridge Rd #110, Huntersville, NC 28078Sold

- $421,800-- bd-- ba-- sqft14012 Ervin Cook Rd, Huntersville, NC 28078Off Market
- $749,0005 bd4 ba3.1k sqft4119 Willcutt Way #122, Huntersville, NC 28078Sold

- $741,8005 bd4 ba3.2k sqft4119 Willcutt Way, Huntersville, NC 28078Off Market
Similar homes
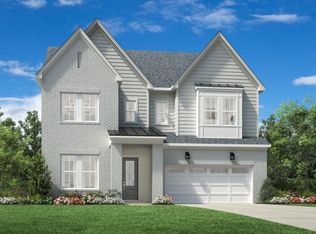
- $879,0005 bd6 ba3.6k sqft5434 Vernon Ridge Rd #113, Huntersville, NC 28078New Construction
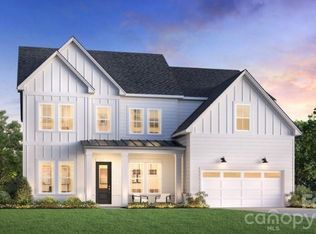
 MLS ID #4413615, Amanda Chaney, Toll Brothers Real Estate Inc. Canopy MLS as distributed by MLS GRID
 - $639,0004 bd4 ba3.1k sqft13411 Quicksilver Ln, Huntersville, NC 28078For Sale
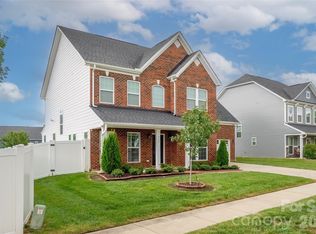 MLS ID #4429938, Jeff Sny, Blue Oak Realty Group. Canopy MLS as distributed by MLS GRID
 - $879,0005 bd6 ba3.4k sqft5452 Vernon Ridge Rd #116, Huntersville, NC 28078New Construction
 MLS ID #4414145, Amanda Chaney, Toll Brothers Real Estate Inc. Canopy MLS as distributed by MLS GRID
 - $799,9995 bd5 ba4.4k sqft9010 Surry Spring Ln, Huntersville, NC 28078For Sale
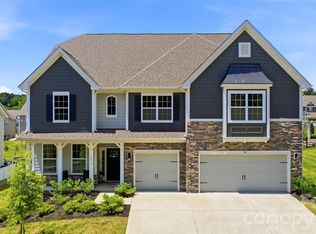 MLS ID #4393945, Beverly Hammonds-Bolds, Metrolina Realty Company Inc. Canopy MLS as distributed by MLS GRID
 - $749,0004 bd3 ba2.9k sqft15016 Brownleigh Ln, Huntersville, NC 28078New ConstructionCanopy MLS as distributed by MLS GRID
- $799,0004 bd4 ba3k sqft15610 Sanderson Hill Rd, Huntersville, NC 28078For SaleMLS ID #4409922, Mike Hege, COMPASS. Canopy MLS as distributed by MLS GRID
- $579,0004 bd4 ba2.7k sqft6406 Cherrybark Oak Ln, Huntersville, NC 28078New ConstructionCanopy MLS as distributed by MLS GRID
- $639,0004 bd4 ba2.5k sqft14029 Roosevelt Grove Dr, Huntersville, NC 28078New ConstructionCanopy MLS as distributed by MLS GRID
- $779,0005 bd4 ba3k sqft4110 Pinekirk Dr, Charlotte, NC 28269New ConstructionMLS ID #4421354, Tatiyana Larson, Toll Brothers Real Estate Inc. Canopy MLS as distributed by MLS GRID
- $572,5003 bd2 ba1.7k sqft13704 Berkley Ave, Huntersville, NC 28078For SaleMLS ID #4410876, Nancy Kuechler, Coldwell Banker Realty. Canopy MLS as distributed by MLS GRID
- $999,9995 bd4 ba3.7k sqft10938 Old Ravine Trl, Huntersville, NC 28078New ConstructionCanopy MLS as distributed by MLS GRID
- $777,5004 bd4 ba3k sqft140 Dabbling Duck Cir, Mooresville, NC 28117For SaleMLS ID #4363776, Ginny Barker, Keller Williams Unified. Canopy MLS as distributed by MLS GRID
- $999,9994 bd4 ba3.6k sqft11208 Shreveport Dr, Huntersville, NC 28078For SaleMLS ID #4421616, Adam Sellars, Keller Williams Ballantyne Area. Canopy MLS as distributed by MLS GRID
- $975,0005 bd3 ba3.7k sqft14015 Cameryn Elise Dr, Cornelius, NC 28031For SaleMLS ID #4410752, Kristen Bernard, Keller Williams South Park. Canopy MLS as distributed by MLS GRID
- $636,9005 bd4 ba3k sqft2223 Caravan Ln, Stanley, NC 28164New ConstructionCanopy MLS as distributed by MLS GRID
- $799,9004 bd4 ba2.6k sqft4020 Avalon Ave, Charlotte, NC 28209New ConstructionMLS ID #4366606, Emery Johnston, The Virtual Realty Group. Canopy MLS as distributed by MLS GRID
- $514,9004 bd4 ba2.5k sqft9605 Pointer Rd #78, Huntersville, NC 28078New ConstructionMLS ID #4205869, Andi Bliss, Brookline Homes LLC. Canopy MLS as distributed by MLS GRID
- $850,0004 bd5 ba4.2k sqft10542 Sweethaven Ln, Harrisburg, NC 28075For SaleMLS ID #4412565, Kristina Rucker, Vision Group Realty LLC. Canopy MLS as distributed by MLS GRID
- $675,0006 bd4 ba3.5k sqft5703 Casper Dr, Charlotte, NC 28214For SaleMLS ID #4413583, Anthony Frantilla, COMPASS. Canopy MLS as distributed by MLS GRID
- $715,0003 bd2 ba2.5k sqft129 Glenn Dr, Mooresville, NC 28115For SaleMLS ID #4425120, Bryan Provenzano, Keller Williams Ballantyne Area. Canopy MLS as distributed by MLS GRID
