Welcome to this 3 Bedroom, 2 Bath home that is located near the end of the cul-de-sac. Split floorplan, vaulted ceilings and stainless kitchen appliances are included. The heated concrete waxed floors in the main living areas make it easy to maintain, especially for pet lovers. The added bonus of 232ft with an East facing unheated sunroom that can be used for additional living space, play room, pet area or office/hobby room! The sun room leads to an open patio and a mature backyard that provides enough room for entertaining, play area for kids and pets, 2 storage sheds and a raised garden bed. Make your appointment today to see this clean, move in ready home that is priced to see quick!
Sold for $358,900
$358,900
412 1/2 Wood Duck Dr, Grand Junction, CO 81504
3beds
2baths
1,147sqft
Single Family Residence
Built in 2001
6,969 Square Feet Lot
$350,600 Zestimate®
$313/sqft
$1,915 Estimated rent
Home value
$350,600
$330,000 - $375,000
$1,915/mo
Zestimate® history
Owner options
List your home for rent
$1,915/mo
Rent Zestimate®
Find your next renter with Zillow Rental Manager. Plus, with online applications, you can quickly screen prospective tenants – for free.
$1,915/mo
Rent Zestimate®
Refinance and save
$2,243/mo
Est. payment
Refinancing to a lower rate could help reduce your monthly payments and save thousands over the life of the loan.
$2,243/mo
Est. payment
Explore your selling options
Work with a Zillow partner agent
Leverage their expertise and Zillow's premium Showcase listings to get your home seen by more buyers.
Get startedList with your own agent
Get your home in front of millions of buyers by listing it on Zillow.
Learn how to do itSell it yourself
Take full control of how buyers see your home on Zillow by listing For Sale by Owner (FSBO).
List your homeWhat's special
Raised garden bedOpen patioEast facing unheated sunroomMature backyardVaulted ceilingsStainless kitchen appliancesSplit floorplan
Zillow last checked:
Listing updated:
Listed by:
LYNN GROSE 970-260-8594,
HOMESMART REALTY PARTNERS,
BRENDA SHAFFER 970-208-5365,
HOMESMART REALTY PARTNERS
Bought with:
AMY ASHCRAFT
COLDWELL BANKER DISTINCTIVE PROPERTIES
Source: GJARA,MLS#: 20255316
Facts & features
Interior
Bedrooms & bathrooms
- Bedrooms: 3
- Bathrooms: 2
Primary bedroom
- Level: Main
- Dimensions: 13 x 12
Bedroom 2
- Level: Main
- Dimensions: 9.6 x 10
Bedroom 3
- Level: Main
- Dimensions: 10 x 9.6
Dining room
- Level: Main
- Dimensions: 6x11
Family room
- Dimensions: 0
Kitchen
- Level: Main
- Dimensions: 10x10
Laundry
- Level: Main
- Dimensions: 6x6
Living room
- Level: Main
- Dimensions: 17 x 15
Other
- Level: Main
- Dimensions: 30 x 7.4
Heating
- Baseboard, Natural Gas
Cooling
- Evaporative Cooling
Appliances
- Included: Dishwasher, Electric Oven, Electric Range, Disposal, Microwave, Refrigerator
- Laundry: Laundry Room
Features
- Ceiling Fan(s), Kitchen/Dining Combo, Main Level Primary, Pantry, Vaulted Ceiling(s), Walk-In Closet(s)
- Flooring: Carpet, Concrete
- Has fireplace: No
- Fireplace features: None
Interior area
- Total structure area: 1,147
- Total interior livable area: 1,147 sqft
Property
Parking
- Total spaces: 2
- Parking features: Attached, Garage, Garage Door Opener
- Attached garage spaces: 2
Accessibility
- Accessibility features: None
Features
- Levels: One
- Stories: 1
- Patio & porch: Covered, Open, Patio
- Exterior features: Shed, Sprinkler/Irrigation
- Fencing: Privacy
Lot
- Size: 6,969 Square Feet
- Dimensions: 62 x 113 x 62 x 113
- Features: Landscaped, Sprinkler System
Details
- Additional structures: Shed(s)
- Parcel number: 294315463009
- Zoning description: RSF
Construction
Type & style
- Home type: SingleFamily
- Architectural style: Ranch
- Property subtype: Single Family Residence
Materials
- Vinyl Siding, Wood Frame
- Foundation: Slab
- Roof: Asphalt,Composition
Condition
- Year built: 2001
Utilities & green energy
- Sewer: Connected
- Water: Public
Community & HOA
Community
- Subdivision: Grove Creek Sub
HOA
- Has HOA: Yes
- Services included: Common Area Maintenance
- HOA fee: $160 annually
Location
- Region: Grand Junction
- Elevation: 4560
Financial & listing details
- Price per square foot: $313/sqft
- Tax assessed value: $341,080
- Annual tax amount: $1,316
- Date on market: 11/12/2025
Price history
| Date | Event | Price |
|---|---|---|
| 12/15/2025 | Sold | $358,900+2%$313/sqft |
Source: GJARA #20255316 Report a problem | ||
| 11/15/2025 | Pending sale | $351,900$307/sqft |
Source: GJARA #20255316 Report a problem | ||
| 11/12/2025 | Listed for sale | $351,900+60%$307/sqft |
Source: GJARA #20255316 Report a problem | ||
| 6/21/2019 | Sold | $219,900$192/sqft |
Source: GJARA #20190732 Report a problem | ||
| 5/13/2019 | Pending sale | $219,900$192/sqft |
Source: RIVER CITY REAL ESTATE, LLC #20190732 Report a problem | ||
| 4/23/2019 | Listed for sale | $219,900$192/sqft |
Source: RIVER CITY REAL ESTATE, LLC #20190732 Report a problem | ||
| 4/10/2019 | Pending sale | $219,900$192/sqft |
Source: RIVER CITY REAL ESTATE, LLC #20190732 Report a problem | ||
| 3/25/2019 | Price change | $219,900-4.3%$192/sqft |
Source: RIVER CITY REAL ESTATE, LLC #20190732 Report a problem | ||
| 2/15/2019 | Listed for sale | $229,900+22.9%$200/sqft |
Source: RIVER CITY REAL ESTATE, LLC #20190732 Report a problem | ||
| 4/4/2007 | Sold | $187,000+87.1%$163/sqft |
Source: Public Record Report a problem | ||
| 4/6/2001 | Sold | $99,945$87/sqft |
Source: Public Record Report a problem | ||
Public tax history
| Year | Property taxes | Tax assessment |
|---|---|---|
| 2025 | $1,316 +0.6% | $24,040 +12.9% |
| 2024 | $1,308 +4.9% | $21,290 -3.6% |
| 2023 | $1,247 -0.5% | $22,090 +34.1% |
| 2022 | $1,253 +18% | $16,470 -2.8% |
| 2021 | $1,062 | $16,950 +15.5% |
| 2020 | $1,062 -8.6% | $14,670 +4.9% |
| 2019 | $1,162 | $13,980 +20.9% |
| 2018 | $1,162 +13.1% | $11,560 |
| 2017 | $1,027 | $11,560 -0.4% |
| 2016 | $1,027 +0.8% | $11,610 |
| 2015 | $1,019 +13.1% | $11,610 +19.3% |
| 2014 | $901 | $9,730 |
| 2013 | -- | $9,730 -22.5% |
| 2012 | $767 | $12,550 |
| 2011 | -- | $12,550 -22.5% |
| 2010 | -- | $16,190 |
| 2009 | -- | $16,190 +26.9% |
| 2008 | $794 -11.5% | $12,760 -0.5% |
| 2007 | $898 +19.1% | $12,830 +19.8% |
| 2006 | $754 -9.7% | $10,710 |
| 2005 | $835 +29.6% | $10,710 +18.6% |
| 2004 | $644 -14.8% | $9,030 -13% |
| 2003 | $756 +22.1% | $10,380 +15.2% |
| 2002 | $619 +33.6% | $9,010 +50.2% |
| 2001 | $463 | $6,000 |
Find assessor info on the county website
Neighborhood: 81504
Nearby homes
- $408,9004 bd2 ba1.6k sqft412 Wood Duck Dr, Grand Junction, CO 81504Off Market
- $390,0003 bd2 ba1.3k sqft414 Wood Duck Dr, Grand Junction, CO 81504Sold
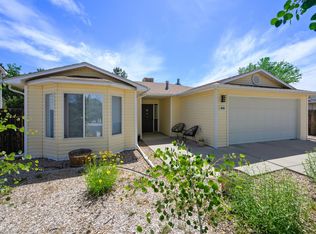
- $407,0004 bd2 ba1.6k sqft410 1/2 Wood Duck Dr, Grand Junction, CO 81504Off Market
- $393,7004 bd3 ba1.7k sqft414 1/2 Wood Duck Ct, Grand Junction, CO 81504Off Market
- $355,8003 bd2 ba1.1k sqft415 Wood Duck Dr, Grand Junction, CO 81504Off Market
- $365,3003 bd2 ba1.2k sqft413 Wood Duck Dr, Grand Junction, CO 81504Off Market
- $352,0003 bd2 ba1.2k sqft415 1/2 Wood Duck Ct, Grand Junction, CO 81504Off Market
- $367,3003 bd2 ba1.3k sqft410 Wood Duck Dr, Grand Junction, CO 81504Off Market
Nearby schools
GreatSchools rating
- 5/10Chatfield Elementary SchoolGrades: PK-5Distance: 0.5 mi
- 2/10Grand Mesa Middle SchoolGrades: 6-8Distance: 1.7 mi
- 3/10Central High SchoolGrades: 9-12Distance: 1.6 mi
Schools provided by the listing agent
- Elementary: Chatfield
- Middle: Grand Mesa
- High: Central
Source: GJARA. This data may not be complete. We recommend contacting the local school district to confirm school assignments for this home.


Get pre-qualified for a loan
At Zillow Home Loans, we can pre-qualify you in as little as 5 minutes with no impact to your credit score.An equal housing lender. NMLS #10287.
Sell for more on Zillow
Get a Zillow Showcase℠ listing at no additional cost and you could sell for .
$350,600
2% more
+$7,012
With Zillow Showcase(estimated)
$357,612
- Colorado
- Mesa County
- Grand Junction
- 81504
- 412 1/2 Wood Duck Dr
