This well-cared-for home in a quiet neighborhood strikes a great balance between low maintenance and welcoming style. Recent updates - including luxury vinyl plank flooring, interior paint, a remodeled kitchen and bathrooms, and a newer roof, and so many more - means modern comfort and ease. The xeriscaped front yard offers tidy curb appeal without the upkeep, and once inside, you'll notice how the open layout and vaulted ceilings create a sense of space and light. The main living area features durable, stylish flooring and a gas fireplace with a mantle that adds just the right focal point. The remodeled kitchen and dining area connect seamlessly, with stainless steel appliances, a distinctive newer tile backsplash, and updated cabinetry and counters - perfect for daily living or casual gatherings. Around the corner, the laundry room includes a new washer and dryer, both pantry and storage space, keeping things organized without taking up valuable living area. The primary bedroom has quick access to the back patio, along with a remodeled 3/4 en-suite bath featuring a large walk-in tile shower - a smart layout for comfort and privacy. Two additional bedrooms offer flexibility for guests, hobbies, or a home office, and they share a refreshed full bathroom just down the hall. Outside, the backyard continues the xeriscaped theme, with raised garden beds and an open patio that’s ready for your outdoor plans - whether that’s evening dinners, container gardening, or just relaxing in the shade. Well-maintained, thoughtfully updated, and easy to settle into - this one feels good the moment you step inside. Come see this one today!
Sold for $390,000
$390,000
414 Wood Duck Dr, Grand Junction, CO 81504
3beds
2baths
1,360sqft
Single Family Residence
Built in 2002
6,969 Square Feet Lot
$382,300 Zestimate®
$287/sqft
$2,119 Estimated rent
Home value
$382,300
$356,000 - $409,000
$2,119/mo
Zestimate® history
Owner options
List your home for rent
$2,119/mo
Rent Zestimate®
Find your next renter with Zillow Rental Manager. Plus, with online applications, you can quickly screen prospective tenants – for free.
$2,119/mo
Rent Zestimate®
Refinance and save
$2,432/mo
Est. payment
Refinancing to a lower rate could help reduce your monthly payments and save thousands over the life of the loan.
$2,432/mo
Est. payment
Explore your selling options
Work with a Zillow partner agent
Leverage their expertise and Zillow's premium Showcase listings to get your home seen by more buyers.
Get startedList with your own agent
Get your home in front of millions of buyers by listing it on Zillow.
Learn how to do itSell it yourself
Take full control of how buyers see your home on Zillow by listing For Sale by Owner (FSBO).
List your homeWhat's special
Gas fireplaceNewer roofOpen patioVaulted ceilingsStainless steel appliancesNewer tile backsplashAdditional bedrooms
Zillow last checked:
Listing updated:
Listed by:
MELISSA ROLBIECKI 970-712-3935,
THE CHRISTI REECE GROUP
Bought with:
CAROLEE HAWKINS - THE KIMBROUGH TEAM
RE/MAX 4000, INC
Source: GJARA,MLS#: 20252618
Facts & features
Interior
Bedrooms & bathrooms
- Bedrooms: 3
- Bathrooms: 2
Primary bedroom
- Level: Main
- Dimensions: 13x15.5
Bedroom 2
- Level: Main
- Dimensions: 10x11.5
Bedroom 3
- Level: Main
- Dimensions: 10x12
Dining room
- Level: Main
- Dimensions: 11.5x14.5
Family room
- Dimensions: N/A
Kitchen
- Level: Main
- Dimensions: 9.5x11.5
Laundry
- Level: Main
- Dimensions: 5x9
Living room
- Level: Main
- Dimensions: 17.5x19.5
Heating
- Baseboard, Natural Gas
Cooling
- Evaporative Cooling
Appliances
- Included: Dryer, Dishwasher, Electric Oven, Electric Range, Disposal, Refrigerator, Range Hood, Washer
- Laundry: Laundry Room, Washer Hookup, Dryer Hookup
Features
- Ceiling Fan(s), Main Level Primary, Pantry, Vaulted Ceiling(s), Walk-In Closet(s), Walk-In Shower, Window Treatments, Programmable Thermostat
- Flooring: Luxury Vinyl, Luxury VinylPlank
- Windows: Window Coverings
- Basement: Crawl Space
- Has fireplace: Yes
- Fireplace features: Gas Log, Living Room
Interior area
- Total structure area: 1,360
- Total interior livable area: 1,360 sqft
Property
Parking
- Total spaces: 2
- Parking features: Attached, Garage, Garage Door Opener
- Attached garage spaces: 2
Accessibility
- Accessibility features: None, Low Threshold Shower
Features
- Levels: One
- Stories: 1
- Patio & porch: Open, Patio
- Exterior features: Shed
- Fencing: Picket
Lot
- Size: 6,969 Square Feet
- Dimensions: 62 x 114
- Features: Xeriscape
Details
- Additional structures: Shed(s)
- Parcel number: 294315481041
- Zoning description: RMF-5
Construction
Type & style
- Home type: SingleFamily
- Architectural style: Ranch
- Property subtype: Single Family Residence
Materials
- Vinyl Siding, Wood Frame
- Roof: Asphalt,Composition
Condition
- Year built: 2002
Utilities & green energy
- Sewer: Connected
- Water: Public
Green energy
- Energy generation: Solar
- Water conservation: Water-Smart Landscaping
Community & HOA
Community
- Subdivision: Grove Creek Sub
HOA
- Has HOA: Yes
- Services included: Common Area Maintenance, Sprinkler
- HOA fee: $160 annually
Location
- Region: Grand Junction
- Elevation: 4586
Financial & listing details
- Price per square foot: $287/sqft
- Tax assessed value: $363,290
- Annual tax amount: $1,418
- Date on market: 6/5/2025
- Road surface type: Paved
Price history
| Date | Event | Price |
|---|---|---|
| 8/25/2025 | Sold | $390,000$287/sqft |
Source: GJARA #20252618 Report a problem | ||
| 7/11/2025 | Pending sale | $390,000$287/sqft |
Source: GJARA #20252618 Report a problem | ||
| 7/2/2025 | Price change | $390,000-2.5%$287/sqft |
Source: GJARA #20252618 Report a problem | ||
| 6/5/2025 | Listed for sale | $400,000+18.5%$294/sqft |
Source: GJARA #20252618 Report a problem | ||
| 10/31/2022 | Sold | $337,500$248/sqft |
Source: GJARA #20225133 Report a problem | ||
| 10/3/2022 | Pending sale | $337,500$248/sqft |
Source: GJARA #20225133 Report a problem | ||
| 9/29/2022 | Listed for sale | $337,500+45.5%$248/sqft |
Source: GJARA #20225133 Report a problem | ||
| 1/30/2019 | Sold | $232,000-1.3%$171/sqft |
Source: GJARA #20190059 Report a problem | ||
| 1/12/2019 | Pending sale | $235,000$173/sqft |
Source: GRAYSTONE GROUP #20190059 Report a problem | ||
| 1/6/2019 | Listed for sale | $235,000+9.4%$173/sqft |
Source: GRAYSTONE GROUP #20190059 Report a problem | ||
| 3/4/2017 | Listing removed | $1,275$1/sqft |
Source: Owner Report a problem | ||
| 2/5/2017 | Listed for rent | $1,275$1/sqft |
Source: Owner Report a problem | ||
| 10/31/2008 | Sold | $214,900+70%$158/sqft |
Source: Public Record Report a problem | ||
| 8/30/2002 | Sold | $126,400$93/sqft |
Source: Public Record Report a problem | ||
Public tax history
| Year | Property taxes | Tax assessment |
|---|---|---|
| 2025 | $1,418 +0.6% | $25,610 +13.1% |
| 2024 | $1,410 +6.5% | $22,650 -3.6% |
| 2023 | $1,325 -0.4% | $23,500 +34.4% |
| 2022 | $1,330 +18.7% | $17,490 -2.8% |
| 2021 | $1,120 | $17,990 +16.2% |
| 2020 | $1,120 +16% | $15,480 -0.7% |
| 2019 | $966 | $15,590 +20.9% |
| 2018 | $966 +14.7% | $12,890 |
| 2017 | $842 | $12,890 -1% |
| 2016 | $842 -1.4% | $13,020 |
| 2015 | $853 +19.2% | $13,020 +18.9% |
| 2014 | $716 | $10,950 |
| 2013 | -- | $10,950 -21.3% |
| 2012 | $851 | $13,910 |
| 2011 | -- | $13,910 -22.9% |
| 2010 | -- | $18,030 |
| 2009 | -- | $18,030 +26.6% |
| 2008 | $886 -11.1% | $14,240 |
| 2007 | $997 +19.3% | $14,240 +20% |
| 2006 | $835 -9.7% | $11,870 |
| 2005 | $925 +29% | $11,870 +18.1% |
| 2004 | $717 -14.7% | $10,050 -12.9% |
| 2003 | $841 +103.9% | $11,540 +92.3% |
| 2002 | $412 | $6,000 |
Find assessor info on the county website
Neighborhood: 81504
Nearby homes
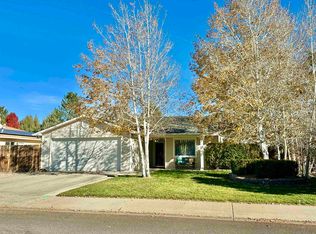
- $358,9003 bd2 ba1.1k sqft412 1/2 Wood Duck Dr, Grand Junction, CO 81504Sold
- $396,7004 bd3 ba1.7k sqft414 1/2 Wood Duck Ct, Grand Junction, CO 81504Off Market
- $410,7004 bd2 ba1.6k sqft412 Wood Duck Dr, Grand Junction, CO 81504Off Market
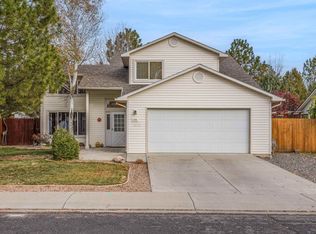
- $390,0004 bd3 ba1.6k sqft416 Wood Duck Ct, Grand Junction, CO 81504Sold
- $353,2003 bd2 ba1.2k sqft415 1/2 Wood Duck Ct, Grand Junction, CO 81504Off Market
- $400,7003 bd2 ba1.5k sqft417 Wood Duck Ct, Grand Junction, CO 81504Off Market
- $358,7003 bd2 ba1.1k sqft415 Wood Duck Dr, Grand Junction, CO 81504Off Market
- $408,5004 bd2 ba1.6k sqft410 1/2 Wood Duck Dr, Grand Junction, CO 81504Off Market
Nearby schools
GreatSchools rating
- 4/10Chatfield Elementary SchoolGrades: PK-5Distance: 0.5 mi
- 2/10Grand Mesa Middle SchoolGrades: 6-8Distance: 1.7 mi
- 4/10Central High SchoolGrades: 9-12Distance: 1.6 mi
Schools provided by the listing agent
- Elementary: Chatfield
- Middle: Grand Mesa
- High: Central
Source: GJARA. This data may not be complete. We recommend contacting the local school district to confirm school assignments for this home.


Get pre-qualified for a loan
At Zillow Home Loans, we can pre-qualify you in as little as 5 minutes with no impact to your credit score.An equal housing lender. NMLS #10287.
Sell for more on Zillow
Get a Zillow Showcase℠ listing at no additional cost and you could sell for .
$382,300
2% more
+$7,646
With Zillow Showcase(estimated)
$389,946
- Colorado
- Mesa County
- Grand Junction
- 81504
- 414 Wood Duck Dr
Nearby cities
Nearby zip codes
Other Grand Junction Topics
