Skip main navigation
Sold
  • Price Unknown

    412 14th St, Wolfforth, TX 79382

    4beds
    2,168sqft
    Single Family Residence, Residential
    Built in 2024
    5,227.2 Square Feet Lot
    $292,500 Zestimate®
    $--/sqft
    $2,490 Estimated rent

    Home value

    $292,500

    $278,000 - $307,000

    $2,490/mo

    Zestimate® history
    Loading
    Loading...

    Owner options

    List your home for rent

    $2,490/mo

    Rent Zestimate®

    Find your next renter with Zillow Rental Manager. Plus, with online applications, you can quickly screen prospective tenants – for free.

    Learn more

    $2,490/mo

    Rent Zestimate®

    Refinance and save

    $300/mo

    Est. payment

    Refinancing to a lower rate could help reduce your monthly payments and save thousands over the life of the loan.

    See today's rates

    $300/mo

    Est. payment

    Explore your selling options

    Work with a Zillow partner agent

    Leverage their expertise and Zillow's premium Showcase listings to get your home seen by more buyers.

    Get started

    List with your own agent

    Get your home in front of millions of buyers by listing it on Zillow.

    Learn how to do it

    Sell it yourself

    Take full control of how buyers see your home on Zillow by listing For Sale by Owner (FSBO).

    List your home

    What's special

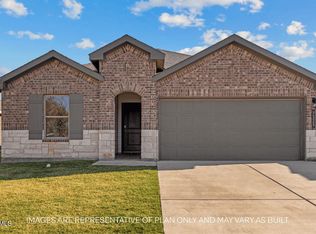
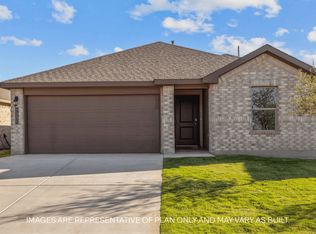
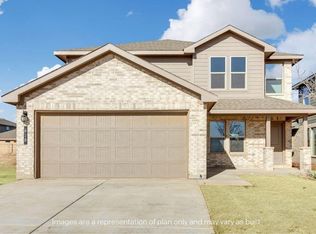
    The Harris is a single-story home that offers 1,831 square feet of living space, a two-car garage, four bedrooms and 2.5 bathrooms. As you enter the long foyer you will pass two spare bedrooms, bedroom 3 and 4, and the second bathroom. As you continue down the hall, you will pass the final spare bedroom, bedroom 2, as well as the utility room, powder room and extra storage closet. The entry way will then open into the open dining, kitchen and living room area. The kitchen features a large kitchen island for entertaining, granite countertops, a large pantry and stainless-steel appliances throughout. The family room provides plenty of natural lighting to the home, as it looks out to the covered patio. Just off the family room is the private master bedroom, bedroom 1. This room features a large bathroom and giant walk-in closet. This home includes HOME IS CONNECTED base package which includes the Alexa Voice control, Front Doorbell and much more

    Zillow last checked:

    Listing updated:

    Listed by:

    Derek Phelps TREC #0527454 214-649-5806,

    D.R. Horton, AMERICA'S Builder

    Bought with:

    Berkshire Hathaway HomeService

    Source: LBMLS,MLS#: 202409008MLS Logo

    Facts & features

    Interior

    Bedrooms & bathrooms
    • Bedrooms: 4
    • Bathrooms: 3
    • Full bathrooms: 2
    • 1/2 bathrooms: 1
    Heating
    • Central, Electric
    Cooling
    • Central Air, Electric
    Features
    • Ceiling Fan(s), Walk-In Closet(s)
    • Windows: Double Pane Windows
    • Has basement: No
    • Has fireplace: No
    Interior area
    • Total structure area: 2,168
    • Total interior livable area: 2,168 sqft
    • Finished area above ground: 2,168

    Property

    Parking
    • Total spaces: 2
    • Parking features: Attached, Garage
    • Attached garage spaces: 2
    Lot
    • Size: 5,227 sqft
    Details
    • Parcel number: TAX ID NOT FOUND
    • Special conditions: Standard

    Construction

    Type & style
    • Home type: SingleFamily
    • Property subtype: Single Family Residence, Residential
    Materials
    • Batts Insulation, Brick
    • Foundation: Slab
    • Roof: Composition
    Condition
    • Under Construction
    • New construction: Yes
    • Year built: 2024

    Community & neighborhood

    Security
    • Security features: Security System Owned
    Location
    • Region: Wolfforth

    HOA & financial

    HOA
    • Has HOA: Yes
    • HOA fee: $300 annually

    Other

    Other facts
    • Listing terms: Cash,Conventional,FHA,USDA Loan
    • Road surface type: All Weather

    Price history

    DateEventPrice
    9/5/2024Sold--
    Source: LBMLS #202409008 Report a problem
    8/5/2024Pending sale$279,990$129/sqft
    Source: LBMLS #202409008 Report a problem
    7/16/2024Price change$279,990-3.4%$129/sqft
    Source: LBMLS #202409008 Report a problem
    5/29/2024Listed for sale$289,990$134/sqft
    Source: DR Horton Report a problem

    Public tax history

    Tax history is unavailable.

    Neighborhood: 79382

    Nearby schools

    GreatSchools rating
    Schools provided by the listing agent
    • Elementary: Bennett
    • Middle: Frenship
    • High: Frenship

    Source: LBMLS. This data may not be complete. We recommend contacting the local school district to confirm school assignments for this home.

    Sell for more on Zillow
    Get a Zillow Showcase℠ listing at no additional cost and you could sell for .
    $292,500
    2% more
    +$5,850
    With Zillow Showcase(estimated)
    $298,350