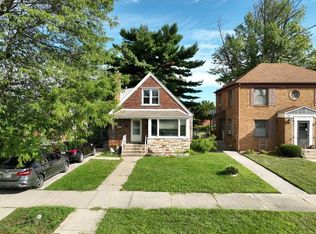
Welcome to this beautifully updated and well-maintained 4-bedroom, 1.5 bath home! Renovated in 2018, this inviting property offers a spacious and functional layout featuring a dedicated home office, an additional family room, and a partially finished basement-providing plenty of room to live, work, and entertain. Step outside to enjoy the fenced backyard with a deck, perfect for relaxing or hosting gatherings, along with a detached 2-car garage for added convenience. The roof has been recently replaced, adding even more value and peace of mind. With its thoughtful updates and versatile living spaces, this home is an excellent choice for growing families or anyone looking for comfort and functionality.
Pending
$185,000
412 156th St, Richton Park, IL 60409
4beds
1,620sqft
Single Family Residence
Built in 1909
3,101 Square Feet Lot
$-- Zestimate®
$114/sqft
$-- HOA
What's special
- 20 days |
- 8 |
- 0 |
Zillow last checked:
Listing updated:
Listed by:
David Hulbert (815)582-3953,
Carter Realty Group
Source: MRED as distributed by MLS GRID,MLS#: 12691194
Facts & features
Interior
Bedrooms & bathrooms
- Bedrooms: 4
- Bathrooms: 2
- Full bathrooms: 1
- 1/2 bathrooms: 1
Rooms
- Room types: No additional rooms
Primary bedroom
- Level: Main
- Area: 140 Square Feet
- Dimensions: 14X10
Bedroom 2
- Level: Main
- Area: 100 Square Feet
- Dimensions: 10X10
Bedroom 3
- Level: Second
- Area: 160 Square Feet
- Dimensions: 16X10
Bedroom 4
- Level: Second
- Area: 160 Square Feet
- Dimensions: 16X10
Family room
- Level: Main
- Area: 100 Square Feet
- Dimensions: 10X10
Kitchen
- Features: Kitchen (Eating Area-Table Space), Flooring (Ceramic Tile)
- Level: Main
- Area: 121 Square Feet
- Dimensions: 11X11
Living room
- Features: Flooring (Ceramic Tile)
- Level: Main
- Area: 285 Square Feet
- Dimensions: 19X15
Heating
- Natural Gas, Forced Air
Cooling
- Central Air
Features
- 1st Floor Bedroom, 1st Floor Full Bath
- Basement: Partially Finished,Full
Interior area
- Total structure area: 0
- Total interior livable area: 1,620 sqft
Property
Parking
- Total spaces: 2
- Parking features: Yes, Garage Owned, Detached, Garage
- Garage spaces: 2
Accessibility
- Accessibility features: No Disability Access
Features
- Stories: 2
- Patio & porch: Deck, Porch
Lot
- Size: 3,101 Square Feet
Details
- Parcel number: 30171130400000
- Special conditions: None
Construction
Type & style
- Home type: SingleFamily
- Architectural style: Bungalow
- Property subtype: Single Family Residence
Materials
- Vinyl Siding
- Foundation: Block
- Roof: Asphalt
Condition
- New construction: No
- Year built: 1909
- Major remodel year: 2018
Utilities & green energy
- Sewer: Public Sewer
- Water: Public
Community & HOA
HOA
- Services included: None
Location
- Region: Richton Park
Financial & listing details
- Price per square foot: $114/sqft
- Tax assessed value: $90,000
- Annual tax amount: $3,144
- Date on market: 6/29/2026
- Ownership: Fee Simple
Estimated market value
Not available
Estimated sales range
Not available
$2,527/mo
Price history
| Date | Event | Price |
|---|---|---|
| 7/10/2026 | Pending sale | $185,000$114/sqft |
Source:  MRED as distributed by MLS GRID #12691194 Report a problem MRED as distributed by MLS GRID #12691194 Report a problem | ||
| 7/10/2026 | Listing removed | $185,000$114/sqft |
Source: MRED as distributed by MLS GRID #12691194 Report a problem | ||
| 6/29/2026 | Pending sale | $185,000+873.7%$114/sqft |
Source: MRED as distributed by MLS GRID #12691194 Report a problem | ||
| 2/5/2013 | Sold | $19,000+6.1%$12/sqft |
Source: MRED as distributed by MLS GRID #08220630 Report a problem | ||
| 11/16/2012 | Listed for sale | $17,900$11/sqft |
Source: Chase Real Estate, LLC #08220630 Report a problem | ||
Public tax history
| Year | Property taxes | Tax assessment |
|---|---|---|
| 2024 | -- | $9,000 |
| 2023 | $3,144 +29.1% | $9,000 +32.7% |
| 2022 | $2,434 -4.6% | $6,783 |
| 2021 | $2,551 +0.6% | $6,783 |
| 2020 | $2,536 -10% | $6,783 -7.4% |
| 2019 | $2,816 +1.6% | $7,324 |
| 2018 | $2,771 +2.2% | $7,324 |
| 2017 | $2,711 +2.4% | $7,324 +11.1% |
| 2016 | $2,648 +6.9% | $6,593 |
| 2015 | $2,478 -1.3% | $6,593 |
| 2014 | $2,510 +42.5% | $6,593 +14.9% |
| 2013 | $1,762 -34.3% | $5,740 -23.4% |
| 2012 | $2,683 -0.9% | $7,490 |
| 2011 | $2,706 -9.1% | $7,490 -26.4% |
| 2010 | $2,977 +14.6% | $10,171 |
| 2009 | $2,598 +12.5% | $10,171 -5% |
| 2008 | $2,309 +1.4% | $10,708 +5.6% |
| 2007 | $2,277 +8.9% | $10,141 |
| 2006 | $2,092 +8.9% | $10,141 |
| 2005 | $1,921 -2.7% | $10,141 +26.4% |
| 2004 | $1,975 -21.7% | $8,022 |
| 2003 | $2,521 +7.1% | $8,022 |
| 2002 | $2,355 +18% | $8,022 +20.1% |
| 2001 | $1,996 +3.4% | $6,678 |
| 2000 | $1,930 +16.3% | $6,678 |
| 1999 | $1,660 | $6,678 |
Find assessor info on the county website
Monthly payment
Est. payment
Payment breakdown
Explore the cost of this home by adjusting the details. Changes won't be saved.Climate risks
Neighborhood: 60409
Nearby schools
GreatSchools rating
- 7/10Lincoln Elementary SchoolGrades: PK-8Distance: 0.4 mi
- 3/10Thornton Fractional North High SchoolGrades: 9-12Distance: 0.5 mi
Schools provided by the listing agent
- District: 156
Source: MRED as distributed by MLS GRID. This data may not be complete. We recommend contacting the local school district to confirm school assignments for this home.
- $113,3004 bd1 ba2k sqft410 156th St, Calumet City, IL 60409Off Market

- $157,0003 bd2 ba2k sqft414 156th St, Calumet City, IL 60409Off Market
- $12,400-- bd-- ba-- sqft414 156th St, Calumet City, IL 60409Off Market
- $12,400-- bd-- ba-- sqft406 156th St, Calumet City, IL 60409Off Market
- $92,9002 bd1 ba877 sqft406 156th St, Calumet City, IL 60409Off Market
- $209,9003 bd2 ba1k sqft420 156th St, Calumet City, IL 60409Off Market
- $157,6004 bd1 ba1.1k sqft404 156th St, Calumet City, IL 60409Off Market
- $12,400-- bd2 ba1.9k sqft404 156th St, Calumet City, IL 60409Off Market
A local agent can set up tours, give advice and negotiate with sellers.
Similar homes
- $--3 bd2 ba1.3k sqft381 Greenbay Ave, Calumet City, IL 60409Auction
 Auction.com 2
 - $--3 bd1 ba1.1k sqft321 156th Pl, Calumet City, IL 60409Auction
 Auction.com 2
 - $--3 bd2 ba1.2k sqft543 Muskegon Ave, Calumet City, IL 60409Auction
 Auction.com 2
 - $138,4004 bd2 ba846 sqft132 Detroit St, Calumet City, IL 60409For Sale
 Hubzu
Hubzu - $--3 bd2 ba1.5k sqft630 E 170th St, South Holland, IL 60473AuctionAuction.com 2
- $134,9003 bd2 ba1.1k sqft241 Webb St, Calumet City, IL 60409ActiveMLS ID #12619485, Amy Wilkening, Weichert Realtors-The Moke Agency. MRED as distributed by MLS GRID
- $122,7603 bd2 ba2.1k sqft528 Garfield Ave, Calumet City, IL 60409ActiveMLS ID #12700526, Victor Gutierrez, Vylla Home. MRED as distributed by MLS GRID
- $--2 bd1 ba1.2k sqft5943 Park Pl, Hammond, IN 46320AuctionAuction.com 1
- $--4 bd2 ba1.7k sqft9831 S Avenue L, Chicago, IL 60617AuctionAuction.com 1
- $--5 bd4 ba2.3k sqft14107 S Edbrooke Ave, Riverdale, IL 60827AuctionAuction.com 2
- $--3 bd1 ba1.1k sqft15540 Champlain Ave, South Holland, IL 60473AuctionAuction.com 2
- $--3 bd2 ba1.1k sqft16412 Betty Ln, South Holland, IL 60473AuctionAuction.com 2
- $--3 bd1 ba1.3k sqft2217 Canal St, Blue Island, IL 60406AuctionXome
- $--4 bd2 ba2k sqft2207 119th Pl, Blue Island, IL 60406AuctionAuction.com 2
- $175,0002 bd1 ba874 sqft10619 S Avenue C, Chicago, IL 60617NewMLS ID #12709183, Joseluis Martinez, Epique Realty Inc. MRED as distributed by MLS GRID
- $185,0004 bd2 ba1.4k sqft14900 Vine Ave, Harvey, IL 60426ActiveMLS ID #12464814, Kevin Conners, Chase Real Estate LLC. MRED as distributed by MLS GRID
- $--3 bd2 ba1.5k sqft26 N Wabash Ave, Glenwood, IL 60425AuctionServiceLink Auction
- $174,9003 bd2 ba1.1k sqft18449 Ridgewood Ave, Lansing, IL 60438ActiveMLS ID #12616924, Amy Wilkening, Weichert Realtors-The Moke Agency. MRED as distributed by MLS GRID
- $--2 bd1 ba1k sqft14523 S School St, Riverdale, IL 60827AuctionAuction.com 2
- $150,0005 bd1 ba1.7k sqft327 E 136th Pl, Chicago, IL 60827ActiveMLS ID #12679802, Joseph Konney, Top Care Realty LLC. MRED as distributed by MLS GRID
