Welcome to a home that tells a story. From the moment you walk through the front door, you will be captivated by the warmth of the original woodwork that frames the spacious living areas. The main floor features an inviting layout, complete with a handy half bath. Upstairs, you will find three bedrooms and a full bathroom with a second floor balcony overlooking the backyard. And let's not forget to mention the peace of mind with a new roof in 2025 and central air and furnace in 2024. Outside, the property shines with two separate decks designed for maximum outdoor enjoyment, while the single-plus garage provides ample room for your vehicle and additional gear.
Pending
$199,900
412 2nd Ave NE, Jamestown, ND 58401
3beds
1,904sqft
:
Get pre-qualified$1,296/mo
Single Family Residence
Built in 1930
6,969 Square Feet Lot
$201,800 Zestimate®
$105/sqft
$-- HOA
What's special
Handy half bathThree bedroomsInviting layout
- 49 days |
- 37 |
- 0 |
Likely to sell faster than
Zillow last checked:
Listing updated:
Listed by:
Beth L Keller 701-269-0377,
RE/MAX Now - JM 701-952-7355
Source: Great North MLS,MLS#: 4026252
Facts & features
Interior
Bedrooms & bathrooms
- Bedrooms: 3
- Bathrooms: 2
- Full bathrooms: 1
- 1/2 bathrooms: 1
Bedroom 1
- Level: Upper
Bedroom 2
- Level: Upper
Bedroom 3
- Level: Upper
Bathroom 1
- Description: Half bath
- Level: Main
Bathroom 2
- Level: Upper
Dining room
- Level: Main
Other
- Level: Main
Kitchen
- Level: Main
Laundry
- Level: Main
Living room
- Level: Main
Other
- Level: Basement
Storage
- Level: Basement
Heating
- Forced Air, Natural Gas
Cooling
- Central Air
Appliances
- Included: Dishwasher, Dryer, Electric Range, Refrigerator, Washer
- Laundry: Main Level
Features
- Basement: Partially Finished,Storage Space
- Has fireplace: No
Interior area
- Total structure area: 1,904
- Total interior livable area: 1,904 sqft
- Finished area above ground: 1,704
- Finished area below ground: 200
Property
Parking
- Total spaces: 1
- Parking features: Garage Door Opener, Garage Faces Front, Detached Carport
- Garage spaces: 1
- Has carport: Yes
Features
- Levels: Two
- Stories: 2
- Exterior features: Balcony
Lot
- Size: 6,969 Square Feet
- Dimensions: 50 x 140
- Features: Level, Lot - Owned
Details
- Parcel number: 745112760
Construction
Type & style
- Home type: SingleFamily
- Property subtype: Single Family Residence
Materials
- Wood Siding
- Roof: Shingle,Asphalt
Condition
- New construction: No
- Year built: 1930
Utilities & green energy
- Sewer: Public Sewer
- Water: Public
- Utilities for property: Sewer Connected, Natural Gas Connected, Water Connected, Trash Pickup - Public, Electricity Connected, Fiber Optic Connected
Community & HOA
Location
- Region: Jamestown
Financial & listing details
- Price per square foot: $105/sqft
- Tax assessed value: $158,984
- Annual tax amount: $2,417
- Date on market: 6/24/2026
- Electric utility on property: Yes
- Road surface type: Asphalt
Estimated market value
$201,800
$192,000 - $212,000
$1,732/mo
Price history
| Date | Event | Price |
|---|---|---|
| 6/29/2026 | Pending sale | $199,900$105/sqft |
Source: Great North MLS #4026252 Report a problem | ||
| 6/24/2026 | Listed for sale | $199,900$105/sqft |
Source: Great North MLS #4026252 Report a problem | ||
| 4/8/2013 | Sold | -- |
Source: Public Record Report a problem | ||
| 12/2/2010 | Sold | -- |
Source: Great North MLS #2100347 Report a problem | ||
Public tax history
| Year | Property taxes | Tax assessment |
|---|---|---|
| 2025 | $3,021 +1.3% | $79,492 +2% |
| 2024 | $2,983 +7.3% | $77,939 +3.9% |
| 2023 | $2,780 +6.3% | $74,994 +8% |
| 2022 | $2,615 +1.3% | $69,439 +5.6% |
| 2021 | $2,581 +4.1% | $65,780 +1.7% |
| 2020 | $2,480 | $64,688 +1.2% |
| 2019 | -- | $63,908 +4.1% |
| 2018 | -- | $61,412 +0.9% |
| 2017 | -- | $60,892 +4.1% |
| 2016 | -- | $58,500 +1120.5% |
| 2013 | -- | $4,793 |
| 2012 | -- | -- |
Find assessor info on the county website
Monthly payment
Est. payment
Payment breakdown
Explore the cost of this home by adjusting the details. Changes won't be saved.Climate risks
Neighborhood: 58401
Nearby schools
GreatSchools rating
- 4/10Lincoln Elementary SchoolGrades: K-5Distance: 0.1 mi
- 6/10Jamestown Middle SchoolGrades: 6-8Distance: 0.3 mi
- 2/10Jamestown High SchoolGrades: 9-12Distance: 1.1 mi
Schools provided by the listing agent
- High: Jamestown High
Source: Great North MLS. This data may not be complete. We recommend contacting the local school district to confirm school assignments for this home.
- $220,2002 bd2 ba2.1k sqft406 2nd Ave NE, Jamestown, ND 58401Off Market

- $179,700-- bd-- ba-- sqft424 2nd Ave NE, Jamestown, ND 58401Off Market
- $227,000-- bd-- ba-- sqft420 2nd Ave NE, Jamestown, ND 58401Off Market
- $174,2003 bd2 ba1.3k sqft416 2nd Ave NE, Jamestown, ND 58401Off Market
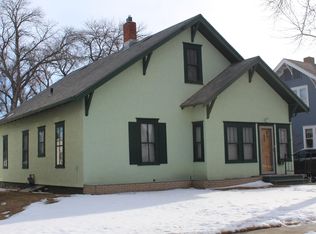
- $---- bd-- ba-- sqft211 4th St NE, Jamestown, ND 58401Sold
- $204,7981 bd1 ba1k sqft222 5th St NE, Jamestown, ND 58401Off Market
- $197,600-- bd-- ba-- sqft402 2nd Ave NE, Jamestown, ND 58401Off Market
- $254,9004 bd3 ba2.7k sqft423 2nd Ave NE, Jamestown, ND 58401Off Market
A local agent can set up tours, give advice and negotiate with sellers.
Similar homes
- $187,0003 bd2 ba1.7k sqft316 4th Ave NE, Jamestown, ND 58401For Sale
 MLS ID #4026143, Tim Perkins, RE/MAX Now - JM. Great North MLS
 - $190,0003 bd2 ba1.4k sqft312 4th Ave NE, Jamestown, ND 58401For Sale
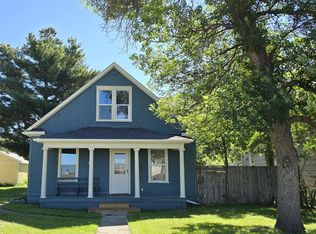 MLS ID #4026352, Sally Domke, RE/MAX Now - JM. Great North MLS
 - $219,9004 bd2 ba2.3k sqft621 5th St SE, Jamestown, ND 58401For Sale
 MLS ID #4026726, Shelley Mansavage, eXp Realty. Great North MLS
 - $230,0004 bd3 ba2.2k sqft1002 10th St NE, Jamestown, ND 58401For Sale
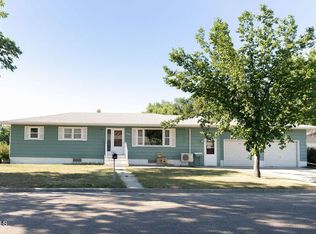 MLS ID #4027028, Alicia Wanzek, RE/MAX Now - JM. Great North MLS
 - $227,8003 bd2 ba1.8k sqft715 3rd St NE, Jamestown, ND 58401For SaleMLS ID #4026905, Nichole Rahn Klundt, RE/MAX Now - JM. Great North MLS
- $219,0002 bd3 ba1.3k sqft719 3rd St SE, Jamestown, ND 58401For SaleMLS ID #4026218, Lindsay Hoff, RE/MAX Now - JM. Great North MLS
- $--3 bd1 ba1.5k sqft510 2nd St SW, Jamestown, ND 58401AuctionAuction.com 1
- $149,5003 bd2 ba1.3k sqft402 4th Ave NW, Jamestown, ND 58401For SaleMLS ID #4026370, Sally Domke, RE/MAX Now - JM. Great North MLS
- $229,9003 bd2 ba2.2k sqft1306 5th Ave NE, Jamestown, ND 58401For SaleMLS ID #4025156, Nichole Rahn Klundt, RE/MAX Now - JM. Great North MLS
- $249,9003 bd2 ba1.5k sqft2020 4th Ave SW, Jamestown, ND 58401For SaleMLS ID #4025983, Beth L Keller, RE/MAX Now - JM. Great North MLS
- $255,0004 bd2 ba2.5k sqft514 2nd Ave SE, Jamestown, ND 58401For Sale
 MLS ID #7019381, Grant Gagner, Dakota Plains Realty. NorthstarMLS as distributed by MLS GRID
 - $139,9002 bd2 ba1.2k sqft612 5th Ave SE, Jamestown, ND 58401For SaleMLS ID #4026200, Jared Schultz, Keller Williams Inspire Realty. Great North MLS
- $129,9003 bd1 ba1k sqft224 7th St NW #224, Jamestown, ND 58401For SaleMLS ID #4024578, Beth L Keller, RE/MAX Now - JM. Great North MLS
- $129,9002 bd2 ba2.1k sqft513 11th Ave SE, Jamestown, ND 58401For SaleMLS ID #4026100, Michael R Gergen, Keller Williams Inspire Realty. Great North MLS
- $127,0002 bd1 ba960 sqft809 9th Ave SE, Jamestown, ND 58401For SaleMLS ID #4025533, Chastity Schafer, BluFrog Realty Inc. Great North MLS
- $115,0002 bd1 ba1k sqft222 7th St NW #222, Jamestown, ND 58401For SaleMLS ID #4024577, Beth L Keller, RE/MAX Now - JM. Great North MLS
- $265,0002 bd1 ba1k sqft307 Sandy Beach Rd, Jamestown, ND 58401For SaleMLS ID #4025901, Candice Dempsey, Keller Williams Inspire Realty. Great North MLS
