Room to grow! What a perfect opportunity to add more bedrooms in the lower level. Bathroom is already there.
Plenty of space with an open concept kitchen/living room.
This property has an extra-large fenced-in yard, a large deck, and an additional two-stall garage just on the edge of town. The upper level has 3 bedrooms, one full bath, main-floor laundry, and a large breezeway. You got to see it to love it!
Pending
$249,900
2020 4th Ave SW, Jamestown, ND 58401
3beds
1,520sqft
Single Family Residence
Built in 1960
0.44 Acres Lot
$240,100 Zestimate®
$164/sqft
$-- HOA
What's special
Additional two-stall garageMain-floor laundryExtra-large fenced-in yardLarge deckLarge breezeway
- 113 days
- 73
- 2
Zillow last checked:
Listing updated:
Listed by:
Beth L Keller 701-269-0377,
RE/MAX Now - JM 701-952-7355
Source: Great North MLS,MLS#: 4025983
Facts & features
Interior
Bedrooms & bathrooms
- Bedrooms: 3
- Bathrooms: 2
- Full bathrooms: 2
Bedroom 1
- Level: Main
Bedroom 2
- Level: Main
Bedroom 3
- Level: Main
Bathroom 1
- Level: Main
Bathroom 2
- Level: Basement
Dining room
- Level: Main
Kitchen
- Level: Main
Laundry
- Level: Main
Heating
- Boiler, Hot Water, Natural Gas, Radiant
Cooling
- Ductless
Appliances
- Included: Dishwasher, Electric Range, Refrigerator
- Laundry: Main Level
Features
- Ceiling Fan(s)
- Basement: Concrete,Full,Partially Finished,Sump Pump
- Has fireplace: No
Interior area
- Total structure area: 1,520
- Total interior livable area: 1,520 sqft
- Finished area above ground: 1,320
- Finished area below ground: 200
Property
Parking
- Total spaces: 3
- Parking features: Detached, Garage Faces Front, Attached, Concrete
- Attached garage spaces: 3
Features
- Levels: One
- Stories: 1
- Exterior features: None
- Fencing: Wood,Back Yard
Lot
- Size: 0.44 Acres
- Dimensions: 100 x 193
- Features: Level, Lot - Owned, Private, Rectangular Lot
Details
- Additional structures: Second Garage
- Parcel number: 746500500
Construction
Type & style
- Home type: SingleFamily
- Architectural style: Ranch
- Property subtype: Single Family Residence
Materials
- Frame, Metal Siding
- Foundation: Block
- Roof: Composition
Condition
- New construction: No
- Year built: 1960
Utilities & green energy
- Sewer: Public Sewer
- Water: Public
- Utilities for property: Sewer Connected, Natural Gas Connected, Water Connected, Trash Pickup - Public, Electricity Connected, Fiber Optic Connected
Community & HOA
Community
- Security: Smoke Detector(s)
Location
- Region: Jamestown
Financial & listing details
- Price per square foot: $164/sqft
- Tax assessed value: $179,171
- Annual tax amount: $2,833
- Date on market: 7/31/2026
- Listing terms: STOP
- Electric utility on property: Yes
- Road surface type: Asphalt
Estimated market value
$240,100
$228,000 - $252,000
$1,669/mo
Price history
| Date | Event | Price |
|---|---|---|
| 9/2/2026 | Pending sale | $249,900$164/sqft |
Source: Great North MLS #4025983 Report a problem | ||
| 6/10/2026 | Listed for sale | $249,900+19%$164/sqft |
Source: Great North MLS #4025983 Report a problem | ||
| 5/28/2021 | Sold | -- |
Source: Great North MLS #2210252 Report a problem | ||
| 3/30/2021 | Listed for sale | $210,000$138/sqft |
Source: Owner Report a problem | ||
Public tax history
| Year | Property taxes | Tax assessment |
|---|---|---|
| 2025 | $3,420 +0.6% | $89,586 +2% |
| 2024 | $3,398 +4.3% | $87,834 +4% |
| 2023 | $3,259 +10.1% | $84,464 +8% |
| 2022 | $2,960 +4.5% | $78,208 +5.3% |
| 2021 | $2,833 +4.4% | $74,300 +1.7% |
| 2020 | $2,714 | $73,050 +1% |
| 2019 | -- | $72,300 +3.7% |
| 2018 | -- | $69,700 +0.7% |
| 2017 | -- | $69,200 |
| 2016 | -- | $69,200 +1373% |
| 2013 | -- | $4,698 |
| 2012 | -- | -- |
Find assessor info on the county website
Monthly payment
Est. payment
Payment breakdown
Explore the cost of this home by adjusting the details. Changes won't be saved.Climate risks
Neighborhood: 58401
Nearby schools
Schools provided by the listing agent
- High: Jamestown High
Source: Great North MLS. This data may not be complete. We recommend contacting the local school district to confirm school assignments for this home.

Similar homes
- $239,9002 bd2 ba1.7k sqft1726 4th Ave NE, Jamestown, ND 58401For Sale
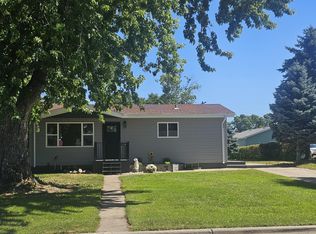 MLS ID #4027451, Michael R Gergen, Keller Williams Inspire Realty. Great North MLS
 - $223,5003 bd2 ba1.8k sqft715 3rd St NE, Jamestown, ND 58401For Sale
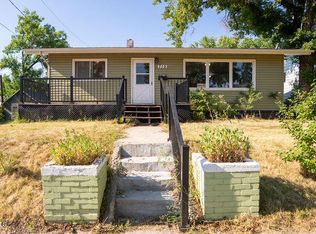 MLS ID #4026905, Nichole Rahn Klundt, RE/MAX Now - JM. Great North MLS
 - $--3 bd1 ba1.5k sqft510 2nd St SW, Jamestown, ND 58401Auction
 Auction.com 1
 - $182,0004 bd2 ba1.7k sqft506 3rd Ave NW, Jamestown, ND 58401For Sale
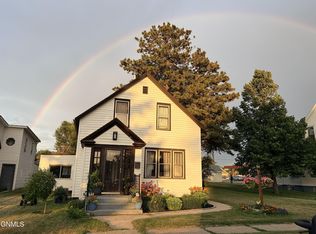 MLS ID #4027929, Sally Domke, RE/MAX Now - JM. Great North MLS
 - $269,9003 bd2 ba1.8k sqft101 5th Ave SE, Buchanan, ND 58420For Sale
 MLS ID #261461, Lori VanWinkle. Minot MLS
