Fantastic opportunity to own a charming and comfortable home in a convenient location near several public parks, schools, and the city pool. Highlights include a roof installed in the fall of 2022, RV parking access, and an approximately 20x30 shop with electricity. Inside, you’ll find a spacious front living room with plenty of space for comfortable seating, a large eat-in kitchen with plenty of room for dining and storage, a generously sized separate laundry room, and an accessible bathroom featuring both a walk-in shower and a walk-in tub. The home sits on a fully fenced yard with plenty of outdoor space to enjoy. With its unique log cabin-style character, convenient location, and versatile shop, this property offers a great combination of indoor and outdoor living.
Price change
Price cut: $5K (10/21)
$215,000
412 7th Ave N, Buhl, ID 83316
2beds
1baths
1,340sqft
Single Family Residence
Built in 1920
6,490 Square Feet Lot
$214,500 Zestimate®
$160/sqft
$-- HOA
What's special
Versatile shopRv parking accessCharming and comfortable homeUnique log cabin-style character
- 44 days
- 418
- 20
Zillow last checked:
Listing updated:
Listed by:
Jesus Gonzalez Cazarez Main:208-336-3393,
Coldwell Banker Tomlinson
Source: IMLS,MLS#: 99000104
Facts & features
Interior
Bedrooms & bathrooms
- Bedrooms: 2
- Bathrooms: 1
- Main level bathrooms: 1
- Main level bedrooms: 2
Primary bedroom
- Level: Main
Bedroom 2
- Level: Main
Kitchen
- Level: Main
Living room
- Level: Main
Heating
- Natural Gas
Cooling
- Central Air
Appliances
- Included: Gas Water Heater, Refrigerator, Water Softener Owned, Gas Oven
Features
- Laminate Counters, Number of Baths Main Level: 1
- Flooring: Carpet, Vinyl
- Has basement: No
- Has fireplace: No
Interior area
- Total structure area: 1,340
- Total interior livable area: 1,340 sqft
- Finished area above ground: 1,002
- Finished area below ground: 338
Property
Parking
- Parking features: Carport, Alley Access
- Has carport: Yes
Accessibility
- Accessibility features: Bathroom Bars, See Remarks
Features
- Levels: Single with Below Grade
- Fencing: Full,Wood
Lot
- Size: 6,490 Square Feet
- Dimensions: 50 x 130
- Features: Standard Lot 6000-9999 SF, Near Public Transit
Details
- Additional structures: Shed(s)
- Parcel number: RPB75610010050
Construction
Type & style
- Home type: SingleFamily
- Property subtype: Single Family Residence
Materials
- Concrete, Wood Siding
- Foundation: Crawl Space
- Roof: Composition
Condition
- Year built: 1920
Utilities & green energy
- Water: Public
- Utilities for property: Sewer Connected, Electricity Connected
Community & HOA
Location
- Region: Buhl
Financial & listing details
- Price per square foot: $160/sqft
- Tax assessed value: $172,769
- Annual tax amount: $1,058
- Date on market: 9/8/2026
- Listing terms: Cash,Consider All,Conventional,FHA,USDA Loan,VA Loan
- Ownership: Fee Simple,Fractional Ownership: No
- Electric utility on property: Yes
- Road surface type: Paved
Estimated market value
$214,500
$204,000 - $225,000
$1,251/mo
Price history
Price history is unavailable.
Public tax history
| Year | Property taxes | Tax assessment |
|---|---|---|
| 2025 | $1,059 -1.3% | $172,769 |
| 2024 | $1,073 +9.3% | $172,769 +9.8% |
| 2023 | $981 -49.6% | $157,319 +5.9% |
| 2022 | $1,947 +102.5% | $148,554 +28.9% |
| 2021 | $962 +22.7% | $115,249 +34.5% |
| 2020 | $784 -1.1% | $85,715 +9.9% |
| 2019 | $792 +14.3% | $78,022 +1% |
| 2018 | $693 | $77,213 +15.3% |
| 2017 | -- | $66,979 +5.5% |
| 2016 | -- | $63,478 |
| 2015 | -- | $63,478 +3.7% |
| 2012 | -- | $61,193 -12.5% |
| 2011 | -- | $69,941 -1.9% |
| 2010 | -- | $71,298 |
Find assessor info on the county website
Monthly payment
Est. payment
Payment breakdown
Explore the cost of this home by adjusting the details. Changes won't be saved.Climate risks
Neighborhood: 83316
Nearby schools
Schools provided by the listing agent
- Elementary: Popplewell
- Middle: Buhl
- High: Buhl
- District: Buhl Joint School District #412
Source: IMLS. This data may not be complete. We recommend contacting the local school district to confirm school assignments for this home.

Similar homes
- $--3 bd1 ba1.4k sqft813 9th Ave N, Buhl, ID 83316Auction
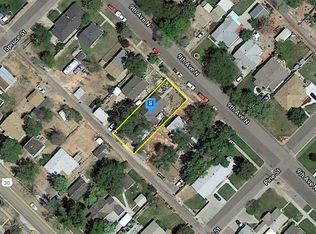 Auction.com 2
- $219,9003 bd1 ba1.3k sqft220 8th Ave S, Buhl, ID 83316Active
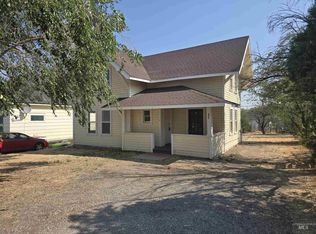 MLS ID #98995131, Scott Cook, Cook Realty, Inc.. IMLS
- $221,9992 bd1 ba860 sqft504 8th Ave N, Buhl, ID 83316Active
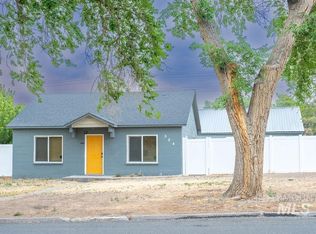 MLS ID #98994398, Heidi Casdorph, Century 21 Gateway. IMLS
- $225,0002 bd1 ba929 sqft827 Aiken Ave, Buhl, ID 83316Active
 MLS ID #98989638, Ben Ramirez, Berkshire Hathaway HomeServices Idaho Homes & Properties. IMLS
