Skip main navigation
Sold for $463,900
  • $463,900

    412 Airedale Trl, Garner, NC 27529

    4beds
    2,738sqft
    Single Family Residence, Residential
    Built in 2017
    -- sqft lot
    $462,300 Zestimate®
    $169/sqft
    $2,584 Estimated rent

    Home value

    $462,300

    $430,000 - $495,000

    $2,584/mo

    Zestimate® history
    Loading
    Loading...

    Owner options

    List your home for rent

    $2,584/mo

    Rent Zestimate®

    Find your next renter with Zillow Rental Manager. Plus, with online applications, you can quickly screen prospective tenants – for free.

    Learn more

    $2,584/mo

    Rent Zestimate®

    Refinance and save

    $3,311/mo

    Est. payment

    Refinancing to a lower rate could help reduce your monthly payments and save thousands over the life of the loan.

    See today's rates

    $3,311/mo

    Est. payment

    Explore your selling options

    Work with a Zillow partner agent

    Leverage their expertise and Zillow's premium Showcase listings to get your home seen by more buyers.

    Get started

    List with your own agent

    Get your home in front of millions of buyers by listing it on Zillow.

    Learn how to do it

    Sell it yourself

    Take full control of how buyers see your home on Zillow by listing For Sale by Owner (FSBO).

    List your home

    What's special

    Versatile bonus roomMeticulously manicured yardScreened-in back patio
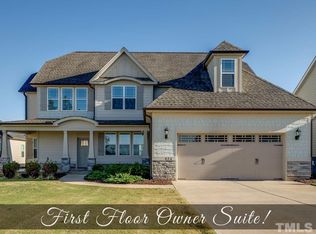
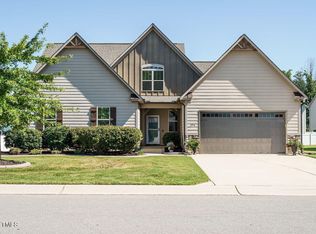
    Welcome home. This beautifully maintained 4-bedroom home nestled in the sought-after Adams Point sidewalk community is perfectly designed with multigenerational comfort and effortless entertaining in mind. From the moment you arrive, you'll notice the care and pride of ownership throughout. Whether you're hosting family, need storage or extra space for guests, or just love to entertain, this home checks all the boxes! This spacious residence features generous living areas, including a versatile Bonus Room ideal for movie nights, a home gym, a play space or designated home office. Step outside and enjoy the screened-in back patio overlooking the meticulously manicured yard perfect for summer gatherings or quiet evenings. The HOA fees include entrance to the community pool that offers a luxurious escape just moments from your doorstep—without the upkeep of a private one. Just minutes to local shops and restaurants with outdoor dining. And with easy access to I-40 and 540 - this location makes a trip to White Oak, Raleigh, the beach or the mountains a breeze. Don't miss your chance to own this gem in a well-established, charming neighborhood that's as walkable as it is welcoming.

    Zillow last checked:

    Listing updated:

    Listed by:

    Robyn Williams 919-631-6348,

    RE/MAX SOUTHLAND REALTY II

    Bought with:

    Jennifer Lange, 212828

    Coldwell Banker HPW

    Source: Doorify MLS,MLS#: 10090051MLS Logo

    Facts & features

    Interior

    Bedrooms & bathrooms
    • Bedrooms: 4
    • Bathrooms: 3
    • Full bathrooms: 3
    Heating
    • Electric, Fireplace(s), Heat Pump
    Cooling
    • Ceiling Fan(s), Central Air, Heat Pump
    Appliances
    • Included: Dishwasher, Free-Standing Gas Range, Microwave, Plumbed For Ice Maker, Stainless Steel Appliance(s), Water Heater
    • Laundry: Laundry Room, Main Level
    Features
    • Bathtub/Shower Combination, Ceiling Fan(s), Entrance Foyer, Granite Counters, High Ceilings, Kitchen Island, Open Floorplan, Pantry, Master Downstairs, Room Over Garage, Separate Shower, Smooth Ceilings, Soaking Tub, Walk-In Closet(s), Walk-In Shower, Water Closet
    • Flooring: Carpet, Laminate, Tile
    • Windows: Screens
    • Number of fireplaces: 1
    • Fireplace features: Dining Room, Double Sided, Gas, Gas Log, Living Room
    Interior area
    • Total structure area: 2,738
    • Total interior livable area: 2,738 sqft
    • Finished area above ground: 2,738
    • Finished area below ground: 0

    Property

    Parking
    • Total spaces: 4
    • Parking features: Attached, Concrete, Driveway, Garage Door Opener, Garage Faces Front
    • Attached garage spaces: 2
    Features
    • Levels: One and One Half
    • Stories: 1
    • Patio & porch: Covered, Patio, Screened
    • Exterior features: Rain Gutters
    • Pool features: Association, Community
    • Has view: Yes
    • View description: Neighborhood
    Lot
    • Features: Landscaped
    Details
    • Parcel number: 06D02043V
    • Special conditions: Standard

    Construction

    Type & style
    • Home type: SingleFamily
    • Architectural style: Craftsman, Ranch, Traditional
    • Property subtype: Single Family Residence, Residential
    Materials
    • Board & Batten Siding, HardiPlank Type, Shake Siding, Stone Veneer
    • Foundation: Slab
    • Roof: Shingle
    Condition
    • New construction: No
    • Year built: 2017
    Details
    • Builder name: Goldern Properties - GPD/Randall 5.0 2 CG

    Utilities & green energy

    • Sewer: Public Sewer
    • Water: Public
    • Utilities for property: Electricity Connected, Natural Gas Connected, Water Connected

    Community & neighborhood

    Community
    • Community features: Pool, Sidewalks
    Location
    • Region: Garner
    • Subdivision: Adams Point

    HOA & financial

    HOA
    • Has HOA: Yes
    • HOA fee: $600 annually
    • Amenities included: Pool
    • Services included: Unknown

    Price history

    DateEventPrice
    5/28/2025Sold$463,900$169/sqft
    Source: Doorify MLS #10090051 Report a problem
    4/23/2025Pending sale$463,900$169/sqft
    Source: Doorify MLS #10090051 Report a problem
    4/22/2025Listing removed$463,900$169/sqft
    Source: Doorify MLS #10090051 Report a problem
    4/17/2025Listed for sale$463,900-0.2%$169/sqft
    Source: Doorify MLS #10090051 Report a problem
    4/10/2025Listing removed$465,000$170/sqft
    Source: Doorify MLS #10065290 Report a problem
    3/27/2025Price change$465,000-2.1%$170/sqft
    Source: Doorify MLS #10065290 Report a problem
    11/27/2024Listed for sale$474,900+66.7%$173/sqft
    Source: Doorify MLS #10065290 Report a problem
    6/14/2018Sold$284,900-1%$104/sqft
    Source: Doorify MLS #2158442 Report a problem
    4/27/2018Pending sale$287,900$105/sqft
    Source: Re/Max Southland Realty II #2158442 Report a problem
    4/12/2018Listed for sale$287,900+379.8%$105/sqft
    Source: Re/Max Southland Realty II #2158442 Report a problem
    9/6/2017Sold$60,000$22/sqft
    Source: Public Record Report a problem

    Public tax history

    YearProperty taxesTax assessment
    2025$2,956 +19.7%$465,550 +52.6%
    2024$2,470 +3.5%$304,990
    2023$2,387 -4.9%$304,990
    2022$2,509 $304,990
    2021$2,509 -1.2%$304,990
    2020$2,539 $304,990
    2019$2,539 $304,990 +13.8%
    2018-- $268,090 +436.2%
    2017-- $50,000

    Find assessor info on the county website

    Neighborhood: 27529

    Nearby schools

    GreatSchools rating
    Schools provided by the listing agent
    • Elementary: Johnston - West View
    • Middle: Johnston - Cleveland
    • High: Johnston - W Johnston

    Source: Doorify MLS. This data may not be complete. We recommend contacting the local school district to confirm school assignments for this home.

    Get a cash offer in 3 minutes
    Find out how much your home could sell for in as little as 3 minutes with a no-obligation cash offer.
    Estimated market value
    $462,300
    Get a cash offer in 3 minutes
    Find out how much your home could sell for in as little as 3 minutes with a no-obligation cash offer.
    Estimated market value
    $462,300