Skip main navigation
Sold for $492,500
  • $492,500

    417 Airedale Trl, Garner, NC 27529

    4beds
    2,970sqft
    Single Family Residence, Residential
    Built in 2020
    10,018.8 Square Feet Lot
    $494,400 Zestimate®
    $166/sqft
    $2,624 Estimated rent

    Home value

    $494,400

    $470,000 - $519,000

    $2,624/mo

    Zestimate® history
    Loading
    Loading...

    Owner options

    List your home for rent

    $2,624/mo

    Rent Zestimate®

    Find your next renter with Zillow Rental Manager. Plus, with online applications, you can quickly screen prospective tenants – for free.

    Learn more

    $2,624/mo

    Rent Zestimate®

    Refinance and save

    $2,912/mo

    Est. payment

    Refinancing to a lower rate could help reduce your monthly payments and save thousands over the life of the loan.

    See today's rates

    $2,912/mo

    Est. payment

    Explore your selling options

    Work with a Zillow partner agent

    Leverage their expertise and Zillow's premium Showcase listings to get your home seen by more buyers.

    Get started

    List with your own agent

    Get your home in front of millions of buyers by listing it on Zillow.

    Learn how to do it

    Sell it yourself

    Take full control of how buyers see your home on Zillow by listing For Sale by Owner (FSBO).

    List your home

    What's special

    Screened porchScreened-in porchAmazon warehouseLarge laundry roomGranite countertopsShopping centerGas fireplace
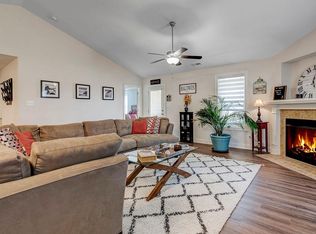
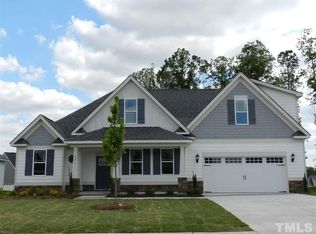
    LOOK NO FURTHER! This Beauty shows like BRAND NEW! Owners have take exceptional care of this property. Primary suite downstairs with 3 huge bedrooms and a loft/bonus up.Formal Dining or Office on main along with a Chef's kitchen, granite countertops and walk in pantry. Nice size Living Room with gas fireplace and mantle. Large Laundry room with drop zone. Screened-in porch that leads to a backyard ready to make memories. Upstairs loft/bonus could fit a pool table easily, or just convert to a media room. Almost 3000 square feet of space! Community pool is simply gorgeous and ready for you to take a dip. Connectivity to downtown Raleigh, I-40, Amazon warehouse, shopping center, restaurants. Screened Porch for enjoying NC all year-round. All that this home is missing is ' YOU!'

    Zillow last checked:

    Listing updated:

    Listed by:

    Colleen Blatz 919-610-1696,

    Allen Tate/Raleigh-Falls Neuse,

    Dana Louise Quinn 817-707-8298,

    Allen Tate/Raleigh-Falls Neuse

    Bought with:

    Jill Ogletree, 317823

    Hearth and Home Realty, LLC

    Source: Doorify MLS,MLS#: 10012875MLS Logo

    Facts & features

    Interior

    Bedrooms & bathrooms
    • Bedrooms: 4
    • Bathrooms: 3
    • Full bathrooms: 2
    • 1/2 bathrooms: 1
    Heating
    • Forced Air, Natural Gas
    Cooling
    • Zoned
    Appliances
    • Included: Dishwasher
    • Laundry: Main Level
    Features
    • Bathtub/Shower Combination, Ceiling Fan(s), Entrance Foyer, Granite Counters, High Ceilings, Pantry, Master Downstairs, Separate Shower, Smooth Ceilings, Soaking Tub, Walk-In Closet(s)
    • Flooring: Carpet, Laminate, Tile
    • Number of fireplaces: 1
    • Fireplace features: Family Room, Gas Log
    Interior area
    • Total structure area: 2,970
    • Total interior livable area: 2,970 sqft
    • Finished area above ground: 2,970
    • Finished area below ground: 0

    Property

    Parking
    • Total spaces: 4
    • Parking features: Attached, Garage
    • Attached garage spaces: 2
    • Uncovered spaces: 2
    Accessibility
    • Accessibility features: Accessible Doors
    Features
    • Levels: Two
    • Stories: 2
    • Patio & porch: Covered, Porch, Screened
    • Pool features: Community
    • Has view: Yes
    Lot
    • Size: 10,018 sqft
    • Features: Corner Lot
    Details
    • Parcel number: 06D02044W
    • Special conditions: Standard

    Construction

    Type & style
    • Home type: SingleFamily
    • Architectural style: Craftsman
    • Property subtype: Single Family Residence, Residential
    Materials
    • Fiber Cement
    • Foundation: Slab
    Condition
    • New construction: No
    • Year built: 2020
    Details
    • Builder name: Golden Properties & Dev. Inc

    Utilities & green energy

    • Sewer: Public Sewer
    • Water: Public

    Community & neighborhood

    Community
    • Community features: Pool, Street Lights
    Location
    • Region: Garner
    • Subdivision: Adams Point

    HOA & financial

    HOA
    • Has HOA: Yes
    • HOA fee: $50 monthly
    • Amenities included: Clubhouse, Pool
    • Services included: Special Assessments

    Price history

    DateEventPrice
    4/25/2024Sold$492,500-3.4%$166/sqft
    Source: Doorify MLS #10012875 Report a problem
    3/19/2024Pending sale$510,000$172/sqft
    Source: Doorify MLS #10012875 Report a problem
    2/21/2024Listed for sale$510,000-3.6%$172/sqft
    Source: Doorify MLS #10012875 Report a problem
    1/15/2024Listing removed--
    Source: Doorify MLS #2522117 Report a problem
    8/29/2023Price change$529,000-1.9%$178/sqft
    Source: Doorify MLS #2522117 Report a problem
    8/20/2023Price change$539,000-2%$181/sqft
    Source: Doorify MLS #2522117 Report a problem
    7/20/2023Listed for sale$549,900+5.8%$185/sqft
    Source: Doorify MLS #2522117 Report a problem
    7/27/2022Sold$520,000+4%$175/sqft
    Source: Doorify MLS #2444775 Report a problem
    5/18/2022Pending sale$500,000$168/sqft
    Source: Doorify MLS #2444775 Report a problem
    5/4/2022Contingent$500,000$168/sqft
    Source: Doorify MLS #2444775 Report a problem
    4/29/2022Listed for sale$500,000+53.9%$168/sqft
    Source: Doorify MLS #2444775 Report a problem
    7/24/2020Sold$324,900$109/sqft
    Source: Doorify MLS #2316682 Report a problem
    6/21/2020Pending sale$324,900$109/sqft
    Source: Re/Max Southland Realty II #2316682 Report a problem
    5/1/2020Listed for sale$324,900$109/sqft
    Source: Re/Max Southland Realty II #2316682 Report a problem

    Public tax history

    YearProperty taxesTax assessment
    2025$3,062 +20.5%$482,200 +53.7%
    2024$2,541 +3.5%$313,760
    2023$2,455 -4.9%$313,760
    2022$2,581 $313,760
    2021$2,581 +520%$313,760 +133.1%
    2020$416 $134,630 +169.3%
    2019$416 -2.3%$50,000
    2018$426 $50,000

    Find assessor info on the county website

    Neighborhood: 27529

    Nearby schools

    GreatSchools rating
    Schools provided by the listing agent
    • Elementary: Johnston - West View
    • Middle: Johnston - Cleveland
    • High: Johnston - W Johnston

    Source: Doorify MLS. This data may not be complete. We recommend contacting the local school district to confirm school assignments for this home.

    Get a cash offer in 3 minutes
    Find out how much your home could sell for in as little as 3 minutes with a no-obligation cash offer.
    Estimated market value
    $494,400
    Get a cash offer in 3 minutes
    Find out how much your home could sell for in as little as 3 minutes with a no-obligation cash offer.
    Estimated market value
    $494,400