This San Clemente property offers a luxurious coastal lifestyle with stunning ocean views. The entrance features a unique Spanish tile staircase and double doors that open to a beautiful, welcoming lobby with elevator access to the second floor. The residence features 3 bedrooms, 2.5 baths, and a private office, all within 2,763 sq. ft. of beautifully appointed living space. The massive deck with two sets of French doors off both living room and dining room overlooking O'Linda Park and offers breathtaking sunset views over the ocean.
Inside, you will find new carpet and fresh paint throughout. The large kitchen features abundant storage and upgraded stainless steel appliances , with a large counter opening onto a spacious family room equipped with built-in bar and cozy fireplace. The primary ensuite is a serene retreat complete with a large soaking tub, separate shower, and dual sinks, and a privacy door for the toilet. It includes his and hers closets, one of which is a walk-in with mirrored doors. The formal dining room and living room are light and bright, plus another fireplace adds to the cozy atmosphere perfect for entertaining and enjoying the ocean views. Security features include an intercom system for visitor access to the building, guest parking in a subterranean garage, and electronic gate for property owners only parking. This property comes with 3 assigned parking spaces , two of which have EV Charging stations installed. There is also an additional storage area in the secure garage area.
This property seamlessly combines comfort, style and functionality, making it an ideal home for those who appreciate luxury and scenic beauty. It is a short distance to downtown San Clemente stores and restaurants as well as the famous San Clemente pier.
Sold for $3,200,000
Listed by: Coast to Canyon Real Estate • Lynne Suzanski • Contact: 949-292-1393
Bought with: eXp Realty of California Inc
Tax assessed value
$3,200,000
412 Arenoso Ln Unit 206, San Clemente, CA 92672
3beds
2,643sqft
Condominium
Built in 2000
-- sqft lot
$3,274,800 Zestimate®
$1,211/sqft
$7,472 Estimated rent
Home value
$3,274,800
$3.08M - $3.50M
$7,472/mo
Zestimate® history
Owner options
List your home for rent
$7,472/mo
Rent Zestimate®
Find your next renter with Zillow Rental Manager. Plus, with online applications, you can quickly screen prospective tenants – for free.
$7,472/mo
Rent Zestimate®
Refinance and save
$20,817/mo
Est. payment
Refinancing to a lower rate could help reduce your monthly payments and save thousands over the life of the loan.
$20,817/mo
Est. payment
Explore your selling options
Work with a Zillow partner agent
Leverage their expertise and Zillow's premium Showcase listings to get your home seen by more buyers.
Get startedList with your own agent
Get your home in front of millions of buyers by listing it on Zillow.
Learn how to do itSell it yourself
Take full control of how buyers see your home on Zillow by listing For Sale by Owner (FSBO).
List your homeWhat's special
Zillow last checked:
Listing updated:
Listed by:
Lynne Suzanski DRE #01230012 949-422-1416,
Coast to Canyon Real Estate,
Tonianne Southron DRE #01908708 562-208-8772,
Coast to Canyon Real Estate
Bought with:
Marissa Bacon, DRE #02179134
eXp Realty of California Inc
Brian Barbour, DRE #01942439
eXp Realty of California Inc
Source: CRMLS,MLS#: OC24158566 Originating MLS: California Regional MLS
Originating MLS: California Regional MLSFacts & features
Interior
Bedrooms & bathrooms
- Bedrooms: 3
- Bathrooms: 3
- Full bathrooms: 2
- 1/2 bathrooms: 1
- Main level bathrooms: 3
- Main level bedrooms: 3
Rooms
- Room types: Bedroom, Center Hall, Entry/Foyer, Family Room, Kitchen, Laundry, Living Room, Primary Bathroom, Primary Bedroom, Office, Other, Dining Room
Primary bedroom
- Features: Main Level Primary
Bedroom
- Features: Bedroom on Main Level
Bathroom
- Features: Bathroom Exhaust Fan, Bathtub, Dual Sinks, Enclosed Toilet, Granite Counters, Linen Closet, Soaking Tub, Separate Shower, Vanity, Walk-In Shower
Kitchen
- Features: Granite Counters, Kitchen/Family Room Combo, Pots & Pan Drawers, Remodeled, Self-closing Cabinet Doors, Self-closing Drawers, Updated Kitchen
Heating
- Central, ENERGY STAR Qualified Equipment, Forced Air, Fireplace(s)
Cooling
- Central Air, ENERGY STAR Qualified Equipment
Appliances
- Included: 6 Burner Stove, Dishwasher, ENERGY STAR Qualified Appliances, ENERGY STAR Qualified Water Heater, Electric Oven, Gas Cooktop, Disposal, Gas Water Heater, Ice Maker, Microwave, Refrigerator, Range Hood, Self Cleaning Oven, Water To Refrigerator, Water Heater
- Laundry: Washer Hookup, Electric Dryer Hookup, Inside
Features
- Breakfast Bar, Balcony, Ceiling Fan(s), Crown Molding, Separate/Formal Dining Room, Granite Counters, High Ceilings, Open Floorplan, Recessed Lighting, Storage, Trash Chute, Bar, Bedroom on Main Level, Main Level Primary, Primary Suite, Walk-In Closet(s)
- Flooring: Carpet
- Doors: Double Door Entry, French Doors, Mirrored Closet Door(s), Sliding Doors
- Windows: Blinds
- Has fireplace: Yes
- Fireplace features: Family Room, Gas, Gas Starter, Living Room
- Common walls with other units/homes: 1 Common Wall,End Unit
Interior area
- Total interior livable area: 2,643 sqft
Property
Parking
- Total spaces: 3
- Parking features: Assigned, Controlled Entrance, Concrete, Driveway Down Slope From Street, Underground, Electric Gate, Electric Vehicle Charging Station(s), One Space
- Attached garage spaces: 3
Accessibility
- Accessibility features: Low Pile Carpet, No Stairs, See Remarks
Features
- Levels: One
- Stories: 1
- Entry location: 2
- Patio & porch: Concrete, Deck
- Pool features: None
- Spa features: None
- Fencing: None
- Has view: Yes
- View description: City Lights, Park/Greenbelt, Neighborhood
- Waterfront features: Ocean Front, Ocean Side Of Highway
Lot
- Size: 2,643 Square Feet
- Features: 0-1 Unit/Acre, Near Park
Details
- Additional structures: Storage
- Parcel number: 93315145
- Special conditions: Standard
- Other equipment: Intercom
Construction
Type & style
- Home type: Condo
- Architectural style: Spanish
- Property subtype: Condominium
- Attached to another structure: Yes
Condition
- Updated/Remodeled,Turnkey
- New construction: No
- Year built: 2000
Utilities & green energy
- Electric: 220 Volts Other, See Remarks
- Sewer: Public Sewer
- Water: Public
- Utilities for property: Cable Available, Electricity Connected, Natural Gas Connected, Sewer Connected, Water Connected
Green energy
- Energy efficient items: Appliances, Water Heater
Community & HOA
Community
- Features: Biking, Curbs, Dog Park, Storm Drain(s), Street Lights, Suburban, Sidewalks, Park
- Security: Security System, Fire Detection System, Fire Sprinkler System, Security Gate, 24 Hour Security, Key Card Entry, Smoke Detector(s), Security Lights
HOA
- Has HOA: Yes
- Amenities included: Call for Rules, Controlled Access, Maintenance Grounds, Insurance, Management, Maintenance Front Yard, Pet Restrictions, Security, Storage, Trash, Water
- Services included: Earthquake Insurance, Sewer
- HOA fee: $847 monthly
- HOA name: Nexus Smart Communities
- HOA phone: 949-491-1444
Location
- Region: San Clemente
Financial & listing details
- Price per square foot: $1,211/sqft
- Tax assessed value: $3,200,000
- Annual tax amount: $32,286
- Date on market: 8/13/2024
- Cumulative days on market: 6 days
- Listing terms: Cash to New Loan
- Exclusions: All personal property
- Road surface type: Paved
Price history
| Date | Event | Price |
|---|---|---|
| 8/29/2024 | Sold | $3,200,000-3%$1,211/sqft |
Source:  CRMLS #OC24158566 Report a problem CRMLS #OC24158566 Report a problem | ||
| 8/21/2024 | Pending sale | $3,300,000$1,249/sqft |
Source: CRMLS #OC24158566 Report a problem | ||
| 8/13/2024 | Listed for sale | $3,300,000+136.6%$1,249/sqft |
Source: CRMLS #OC24158566 Report a problem | ||
| 9/8/2020 | Listing removed | $6,800$3/sqft |
Source: Century 21 Award #OC19061716 Report a problem | ||
| 7/4/2020 | Price change | $6,800-12.8%$3/sqft |
Source: Century 21 Award #OC19061716 Report a problem | ||
| 6/2/2020 | Price change | $7,800-7.1%$3/sqft |
Source: Century 21 Award #OC19061716 Report a problem | ||
| 2/28/2020 | Price change | $8,400-16%$3/sqft |
Source: CENTURY 21 Award #OC19061716 Report a problem | ||
| 8/16/2019 | Price change | $10,000-16.7%$4/sqft |
Source: CENTURY 21 Award #OC19061716 Report a problem | ||
| 3/21/2019 | Listed for rent | $12,000+140.2%$5/sqft |
Source: CENTURY 21 Award #OC19061716 Report a problem | ||
| 1/14/2014 | Listing removed | $4,995$2/sqft |
Source: Keller Williams OCC Realty #OC13227883 Report a problem | ||
| 11/10/2013 | Price change | $4,995+0.9%$2/sqft |
Source: Keller Williams OCC Realty #OC13227883 Report a problem | ||
| 10/31/2013 | Price change | $4,950-4.8%$2/sqft |
Source: RE/MAX FINE HOMES #OC13102853 Report a problem | ||
| 10/12/2013 | Price change | $5,200+5.1%$2/sqft |
Source: RE/MAX FINE HOMES #OC13102853 Report a problem | ||
| 9/26/2013 | Price change | $4,950-11.6%$2/sqft |
Source: RE/MAX FINE HOMES #OC13102853 Report a problem | ||
| 8/30/2013 | Price change | $5,600+1.8%$2/sqft |
Source: RE/MAX FINE HOMES #OC13102853 Report a problem | ||
| 8/22/2013 | Price change | $5,500-14.1%$2/sqft |
Source: RE/MAX Fine Homes,Huntington B #OC13102853 Report a problem | ||
| 7/18/2013 | Price change | $6,400-5.9%$2/sqft |
Source: RE/MAX Fine Homes,Huntington B #OC13102853 Report a problem | ||
| 6/27/2013 | Price change | $6,800-13.9%$3/sqft |
Source: RE/MAX Fine Homes,Huntington B #OC13102853 Report a problem | ||
| 6/2/2013 | Listed for rent | $7,900$3/sqft |
Source: RE/MAX Fine Homes,Huntington B #OC13102853 Report a problem | ||
| 5/31/2013 | Sold | $1,395,000$528/sqft |
Source: Public Record Report a problem | ||
| 3/19/2013 | Listed for sale | $1,395,000$528/sqft |
Source: Prudential California Realty #OC13016151 Report a problem | ||
Public tax history
| Year | Property taxes | Tax assessment |
|---|---|---|
| 2025 | $32,286 +90.1% | $3,200,000 +90% |
| 2024 | $16,980 +2.2% | $1,684,155 +2% |
| 2023 | $16,620 +1.9% | $1,651,133 +2% |
| 2022 | $16,303 +2% | $1,618,758 +2% |
| 2021 | $15,987 +1% | $1,587,018 +1% |
| 2020 | $15,827 | $1,570,746 +2% |
| 2019 | $15,827 +2% | $1,539,948 +2% |
| 2018 | $15,514 +4% | $1,509,753 +2% |
| 2017 | $14,917 | $1,480,150 +2% |
| 2016 | $14,917 +1.5% | $1,451,128 +1.5% |
| 2015 | $14,701 +3.5% | $1,429,331 +2% |
| 2014 | $14,204 | $1,401,333 +373.2% |
| 2013 | -- | $296,161 +2% |
| 2012 | -- | $290,354 +2% |
| 2011 | -- | $284,661 +0.8% |
| 2010 | -- | $282,534 |
Find assessor info on the county website
Neighborhood: 92672
Nearby homes
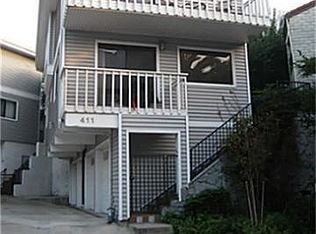
- $1,661,6003 bd4 ba1.5k sqft411 Arenoso Ln APT A, San Clemente, CA 92672Off Market
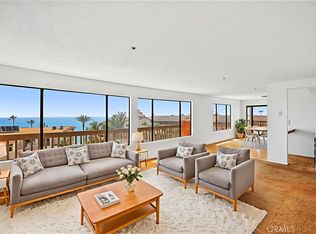
- $1,325,0002 bd2 ba1.7k sqft409 Arenoso Ln APT 9, San Clemente, CA 92672Sold
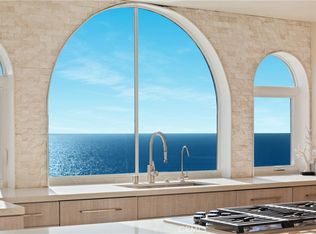
- $5,000,0003 bd3 ba3.3k sqft412 Arenoso Ln UNIT 401, San Clemente, CA 92672Sold
- $929,0002 bd2 ba1k sqft409 Arenoso Ln UNIT 8, San Clemente, CA 92672Sold
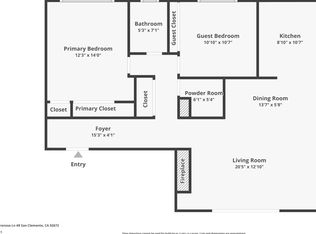
- $1,649,0002 bd2 ba1.9k sqft412 Arenoso Ln UNIT 105, San Clemente, CA 92672Pending
- $2,976,100-- bd-- ba-- sqft410 Arenoso Ln #301, San Clemente, CA 92672Off Market
- $18,9503 bd4 ba2.9k sqft410 Arenoso Ln #301, San Clemente, CA 92672For Rent
- $3,696,3003 bd4 ba2.3k sqft410 Arenoso Ln #201, San Clemente, CA 92672Off Market
Nearby schools
GreatSchools rating
- 9/10Las Palmas Elementary SchoolGrades: K-5Distance: 0.4 mi
- 8/10Shorecliffs Middle SchoolGrades: 6-8Distance: 1.6 mi
- 9/10San Clemente High SchoolGrades: 9-12Distance: 1.2 mi
Schools provided by the listing agent
- Elementary: Las Palmas
- Middle: Shorecliff
- High: San Clemente
Source: CRMLS. This data may not be complete. We recommend contacting the local school district to confirm school assignments for this home.
Get a cash offer in 3 minutes
Find out how much your home could sell for in as little as 3 minutes with a no-obligation cash offer.
Estimated market value
$3,274,800
Get a cash offer in 3 minutes
Find out how much your home could sell for in as little as 3 minutes with a no-obligation cash offer.
Estimated market value
$3,274,800
- California
- Orange County
- San Clemente
- 92672
- 412 Arenoso Ln Unit 206
Nearby cities
Nearby zip codes
Other San Clemente Topics
