**Experience Coastal Luxury in San Clemente**
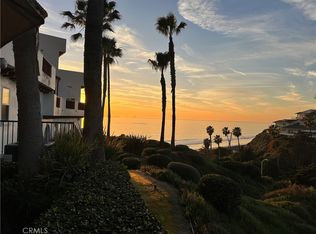
Ideally located just north of the iconic Pier, this home combines a prime location with stunning sunset views. This remarkable penthouse boasts over 200-degrees of sweeping panoramic ocean and city views with nearby beach access offering an unparalleled coastal lifestyle. With mesmerizing ocean vistas visible from nearly every room, you’ll wake to the soothing sound of waves and unwind with breathtaking sunsets on your private balcony wrapping around approximately 1500 sq ft—creating a tranquil retreat you’ll cherish.
Step inside to find an expansive, light-filled living space adorned with high-end finishes and a well appointed contemporary design. The gourmet kitchen is a chef’s dream, featuring top-of-the-line Wolf and Sub-Zero appliances, sleek countertops, a waterfall center island, abundant cabinet space, walk in pantry with a built in beverage fridge and ease of access to the separate laundry room and storage area.
This single-level residence includes three generously sized bedrooms, with three bathrooms to compliment. All rooms are seamlessly connected by open living areas and a centrally located kitchen that invites effortless entertaining. Open any of the French doors and sun protected windows to let in refreshing ocean breezes or step out to the private wrap-around deck for spectacular views up and down the Coast. Nearby private elevators provide access to this home for ease and convenience from the 3 designated parking spots and storage unit below and up. This home is furnished by Restoration hardware throughout and can be sold furnished, contact Listing Agent for details.
Conveniently situated near the charming downtown San Clemente, you’ll enjoy easy access to an array of dining, shopping, entertainment and numerous community festivals and events. Explore the vibrant local scene or visit nearby attractions, including the renowned San Clemente Pier and picturesque coastal trails. Privacy and Luxury all in one is evident with this stunning home situated above the Ocean.
Sold for $5,000,000
Listed by: Coldwell Banker Realty • Daniele Smith • Contact: 949-433-1977
Bought with: Compass
$5,000,000
412 Arenoso Ln Unit 401, San Clemente, CA 92672
3beds
3,344sqft
Condominium
Built in 2001
-- sqft lot
$5,121,800 Zestimate®
$1,495/sqft
$7,490 Estimated rent
Home value
$5,121,800
$4.71M - $5.58M
$7,490/mo
Zestimate® history
Owner options
List your home for rent
$7,490/mo
Rent Zestimate®
Find your next renter with Zillow Rental Manager. Plus, with online applications, you can quickly screen prospective tenants – for free.
$7,490/mo
Rent Zestimate®
Refinance and save
$32,242/mo
Est. payment
Refinancing to a lower rate could help reduce your monthly payments and save thousands over the life of the loan.
$32,242/mo
Est. payment
Explore your selling options
Work with a Zillow partner agent
Leverage their expertise and Zillow's premium Showcase listings to get your home seen by more buyers.
Get startedList with your own agent
Get your home in front of millions of buyers by listing it on Zillow.
Learn how to do itSell it yourself
Take full control of how buyers see your home on Zillow by listing For Sale by Owner (FSBO).
List your homeWhat's special
Private balconyGourmet kitchenExpansive light-filled living spaceWaterfall center islandContemporary designHigh-end finishesStunning sunset views
Zillow last checked:
Listing updated:
Listed by:
Daniele Smith DRE #01927934 949-433-1977,
Coldwell Banker Realty,
Chris Walker DRE #01425531 949-370-6244,
Coldwell Banker Realty
Bought with:
Ben Tate, DRE #01871507
Compass
Jerry LaMott, DRE #00469045
Compass
Source: CRMLS,MLS#: OC24205769 Originating MLS: California Regional MLS
Originating MLS: California Regional MLSFacts & features
Interior
Bedrooms & bathrooms
- Bedrooms: 3
- Bathrooms: 3
- Full bathrooms: 2
- 1/2 bathrooms: 1
- Main level bathrooms: 3
- Main level bedrooms: 3
Rooms
- Room types: Bedroom, Family Room, Kitchen, Laundry, Living Room, Primary Bathroom, Primary Bedroom, Other, Pantry, Wine Cellar
Primary bedroom
- Features: Main Level Primary
Bedroom
- Features: Bedroom on Main Level
Bathroom
- Features: Bathroom Exhaust Fan, Bathtub, Dual Sinks, Enclosed Toilet, Full Bath on Main Level, Remodeled, Soaking Tub, Separate Shower, Upgraded, Walk-In Shower
Kitchen
- Features: Kitchen Island, Kitchen/Family Room Combo, Quartz Counters, Remodeled, Self-closing Cabinet Doors, Updated Kitchen, Walk-In Pantry
Other
- Features: Walk-In Closet(s)
Pantry
- Features: Walk-In Pantry
Heating
- Central
Cooling
- Central Air
Appliances
- Included: Double Oven, Dishwasher, ENERGY STAR Qualified Appliances, Electric Oven, Freezer, Gas Cooktop, High Efficiency Water Heater, Refrigerator, Water Softener, Water Heater, Water Purifier, Dryer, Washer
- Laundry: Inside, Laundry Room
Features
- Built-in Features, Balcony, Elevator, Furnished, Living Room Deck Attached, Open Floorplan, Pantry, Quartz Counters, Recessed Lighting, Smart Home, Bedroom on Main Level, Main Level Primary, Walk-In Pantry, Wine Cellar, Walk-In Closet(s)
- Flooring: Vinyl
- Windows: Blinds, Custom Covering(s), ENERGY STAR Qualified Windows, Roller Shields, Screens, Skylight(s)
- Has fireplace: No
- Fireplace features: None
- Furnished: Yes
- Common walls with other units/homes: 2+ Common Walls,No One Above
Interior area
- Total interior livable area: 3,344 sqft
Property
Parking
- Total spaces: 3
- Parking features: Assigned, Controlled Entrance, Underground, Electric Vehicle Charging Station(s), Guest, Gated, Private, Community Structure
- Attached garage spaces: 3
Features
- Levels: One
- Stories: 1
- Entry location: single level
- Patio & porch: Deck, Wrap Around
- Exterior features: Lighting
- Pool features: None
- Spa features: None
- Has view: Yes
- View description: Catalina, City Lights, Coastline, Ocean, Panoramic, Pier
- Has water view: Yes
- Water view: Coastline,Ocean,Pier
- Waterfront features: Beach Access, Beach Front, Ocean Access, Ocean Front, Ocean Side Of Freeway, Ocean Side Of Highway
Lot
- Features: Bluff, Cul-De-Sac
Details
- Additional parcels included: 69201248
- Parcel number: 93315151
- Special conditions: Standard
Construction
Type & style
- Home type: Condo
- Architectural style: Mediterranean,Spanish
- Property subtype: Condominium
- Attached to another structure: Yes
Condition
- Updated/Remodeled
- New construction: No
- Year built: 2001
Utilities & green energy
- Electric: Electricity - On Property, 220 Volts
- Sewer: Public Sewer
- Water: Public
- Utilities for property: Cable Connected, Electricity Connected, Natural Gas Connected, Sewer Connected, Water Connected
Green energy
- Energy efficient items: Appliances
Community & HOA
Community
- Features: Storm Drain(s), Street Lights, Sidewalks, Gated
- Security: Security System, Fire Detection System, Fire Sprinkler System, Gated Community, Smoke Detector(s)
- Subdivision: Vista Pacifica Villas (Vpv)
HOA
- Has HOA: Yes
- Amenities included: Call for Rules, Controlled Access, Maintenance Grounds, Insurance, Management, Pets Allowed, Storage
- HOA fee: $917 monthly
- HOA name: Vista Pacifica Villas
- HOA phone: 949-491-1444
Location
- Region: San Clemente
Financial & listing details
- Price per square foot: $1,495/sqft
- Tax assessed value: $4,849,295
- Annual tax amount: $48,944
- Date on market: 10/19/2024
- Cumulative days on market: 42 days
- Listing terms: Cash,Cash to Existing Loan,Cash to New Loan,Conventional,1031 Exchange,Submit
- Road surface type: Paved
Price history
| Date | Event | Price |
|---|---|---|
| 1/2/2025 | Sold | $5,000,000-11.5%$1,495/sqft |
Source:  CRMLS #OC24205769 Report a problem CRMLS #OC24205769 Report a problem | ||
| 12/12/2024 | Pending sale | $5,650,000$1,690/sqft |
Source: CRMLS #OC24205769 Report a problem | ||
| 12/2/2024 | Contingent | $5,650,000$1,690/sqft |
Source: CRMLS #OC24205769 Report a problem | ||
| 10/19/2024 | Listed for sale | $5,650,000+26.1%$1,690/sqft |
Source: CRMLS #OC24205769 Report a problem | ||
| 7/22/2023 | Listing removed | -- |
Source: Zillow Rentals Report a problem | ||
| 7/1/2023 | Price change | $18,000-10%$5/sqft |
Source: Zillow Rentals Report a problem | ||
| 6/1/2023 | Listed for rent | $20,000$6/sqft |
Source: Zillow Rentals Report a problem | ||
| 5/10/2021 | Sold | $4,480,000-2.5%$1,340/sqft |
Source: Public Record Report a problem | ||
| 1/23/2021 | Listing removed | $4,595,000$1,374/sqft |
Source: Local MLS #OC21002193 Report a problem | ||
| 1/10/2021 | Price change | $4,595,000-2.2%$1,374/sqft |
Source: Compass #OC21002193 Report a problem | ||
| 9/23/2019 | Price change | $4,700,000-5.9%$1,406/sqft |
Source: Surterre Properties Inc #OC19135433 Report a problem | ||
| 3/28/2019 | Listed for sale | $4,995,000+28.1%$1,494/sqft |
Source: Surterre Properties Inc #OC19069526 Report a problem | ||
| 4/15/2018 | Listing removed | $3,900,000$1,166/sqft |
Source: Surterre Properties Inc #OC17235108 Report a problem | ||
| 10/14/2017 | Listed for sale | $3,900,000+1254.2%$1,166/sqft |
Source: Surterre Properties Inc #OC17235108 Report a problem | ||
| 8/31/2001 | Sold | $288,000$86/sqft |
Source: Public Record Report a problem | ||
Public tax history
| Year | Property taxes | Tax assessment |
|---|---|---|
| 2025 | $48,944 +1.7% | $4,849,295 +2% |
| 2024 | $48,104 +2.2% | $4,754,211 +2% |
| 2023 | $47,085 -30.8% | $4,660,992 +2% |
| 2022 | $68,027 +294.7% | $4,569,600 +168.3% |
| 2021 | $17,233 +1% | $1,703,267 +1% |
| 2020 | $17,061 | $1,685,803 +2% |
| 2019 | $17,061 +2% | $1,652,749 +2% |
| 2018 | $16,725 +4% | $1,620,343 +2% |
| 2017 | $16,085 | $1,588,572 +2% |
| 2016 | $16,085 +2% | $1,557,424 +1.5% |
| 2015 | $15,776 +3.5% | $1,534,031 +2% |
| 2014 | $15,243 | $1,503,982 +0.5% |
| 2013 | -- | $1,497,185 +2% |
| 2012 | -- | $1,467,829 +2% |
| 2011 | -- | $1,439,049 +0.8% |
| 2010 | -- | $1,428,294 |
Find assessor info on the county website
Neighborhood: 92672
Nearby homes
- $2,050,0002 bd3 ba1.7k sqft412 Arenoso Ln UNIT 104, San Clemente, CA 92672Sold
- $2,066,8003 bd3 ba2.1k sqft412 Arenoso Ln UNIT 101, San Clemente, CA 92672Off Market
- $2,950,0003 bd3 ba1.7k sqft412 Arenoso Ln UNIT 102, San Clemente, CA 92672Sold

- $2,975,0003 bd3 ba2.3k sqft412 Arenoso Ln UNIT 106, San Clemente, CA 92672Sold

- $2,322,7002 bd3 ba1.6k sqft412 Arenoso Ln UNIT 107, San Clemente, CA 92672Off Market
- $4,387,0004 bd3 ba3.1k sqft412 Arenoso Ln UNIT 201, San Clemente, CA 92672Off Market
- $3,263,4003 bd3 ba2.5k sqft412 Arenoso Ln UNIT 202, San Clemente, CA 92672Off Market
- $2,181,7002 bd3 ba1.7k sqft412 Arenoso Ln UNIT 203, San Clemente, CA 92672Off Market
Nearby schools
GreatSchools rating
- 9/10Las Palmas Elementary SchoolGrades: K-5Distance: 0.4 mi
- 8/10Shorecliffs Middle SchoolGrades: 6-8Distance: 1.6 mi
- 9/10San Clemente High SchoolGrades: 9-12Distance: 1.2 mi
Get a cash offer in 3 minutes
Find out how much your home could sell for in as little as 3 minutes with a no-obligation cash offer.
Estimated market value
$5,121,800
Get a cash offer in 3 minutes
Find out how much your home could sell for in as little as 3 minutes with a no-obligation cash offer.
Estimated market value
$5,121,800
- California
- Orange County
- San Clemente
- 92672
- 412 Arenoso Ln Unit 401
Nearby cities
Nearby zip codes
Other San Clemente Topics
