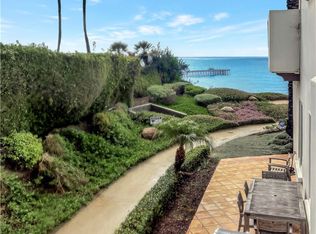
Experience refined oceanfront living in this exquisitely remodeled, single-level luxury condo located in the highly sought-after Vista Pacifica Villas, just steps from the iconic San Clemente Pier. Designed for comfort, style, and effortless coastal living, this stunning one-bedroom, two-bath residence showcases breathtaking ocean views and timeless finishes throughout. The just-completed remodel features tasteful luxury vinyl plank flooring, white shaker-style kitchen cabinetry, elegant quartz countertops, a striking tile backsplash, oversized baseboards, and modern ceiling fans. The light-filled, open-concept floor plan creates a seamless flow, enhanced by expansive windows and doors that capture the coastal sunshine and soothing ocean breezes. The serene primary suite is a private coastal retreat, offering generous space, and French doors that open to a covered ocean-view balcony, creating an indoor-outdoor connection. The suite is complemented by an en-suite bathroom, providing comfort and privacy—perfect for unwinding to the sound of the waves. Enjoy a spacious breakfast bar, a convenient interior laundry/utility room, and two expansive ocean-view balconies—perfect for watching waves roll in, white water sparkle, vibrant sunsets glow, and fireworks light up the night sky. Additional highlights include two designated parking spaces, a private electric vehicle charging station, ample guest parking, and air conditioning—a rare coastal luxury. The prestigious gated community offers secured entry, two elevators, and a solid construction built on bedrock, providing peace of mind and enduring quality. Ideally located within walking distance to the beach, pier, world-class surf, downtown boutiques, acclaimed restaurants, wine bars, farmers market, ocean festivals, and Linda Lane Park, this home delivers the ultimate Southern California lifestyle. Offering 1,117 square feet of sophisticated coastal living in what is often considered the most moderate climate in the country, this exceptional residence embodies Coastal Luxury Living at its finest.
Sold for $1,575,000
Listed by: Berkshire Hathaway HomeService • Laura Ginn • Contact: 949-370-1678
Bought with: Berkshire Hathaway HomeService
$1,575,000
412 Arenoso Ln Unit 303, San Clemente, CA 92672
1beds
1,117sqft
Condominium
Built in 2000
-- sqft lot
$1,590,100 Zestimate®
$1,410/sqft
$4,323 Estimated rent
Home value
$1,590,100
$1.46M - $1.72M
$4,323/mo
Zestimate® history
Owner options
List your home for rent
$4,323/mo
Rent Zestimate®
Find your next renter with Zillow Rental Manager. Plus, with online applications, you can quickly screen prospective tenants – for free.
$4,323/mo
Rent Zestimate®
Refinance and save
$10,676/mo
Est. payment
Refinancing to a lower rate could help reduce your monthly payments and save thousands over the life of the loan.
$10,676/mo
Est. payment
Explore your selling options
Work with a Zillow partner agent
Leverage their expertise and Zillow's premium Showcase listings to get your home seen by more buyers.
Get startedList with your own agent
Get your home in front of millions of buyers by listing it on Zillow.
Learn how to do itSell it yourself
Take full control of how buyers see your home on Zillow by listing For Sale by Owner (FSBO).
List your homeWhat's special
Breathtaking ocean viewsTimeless finishes throughoutCovered ocean-view balconyModern ceiling fansEn-suite bathroomSerene primary suiteStriking tile backsplash
Zillow last checked:
Listing updated:
Listed by:
Laura Ginn DRE #01352570 949-370-1678,
Berkshire Hathaway HomeService
Bought with:
Scott Kidd, DRE #01011063
Berkshire Hathaway HomeService
Corey Kidd, DRE #02021898
Berkshire Hathaway HomeService
Source: CRMLS,MLS#: OC26008336 Originating MLS: California Regional MLS
Originating MLS: California Regional MLSFacts & features
Interior
Bedrooms & bathrooms
- Bedrooms: 1
- Bathrooms: 2
- Full bathrooms: 2
- Main level bathrooms: 2
- Main level bedrooms: 1
Rooms
- Room types: Bedroom, Kitchen, Laundry, Primary Bathroom, Primary Bedroom
Primary bedroom
- Features: Main Level Primary
Bedroom
- Features: All Bedrooms Down
Bedroom
- Features: Bedroom on Main Level
Bathroom
- Features: Bathtub, Quartz Counters, Separate Shower, Tub Shower, Walk-In Shower
Kitchen
- Features: Kitchen/Family Room Combo, Quartz Counters, Remodeled, Updated Kitchen
Heating
- Central
Cooling
- Central Air
Appliances
- Included: Dishwasher, Gas Range, Microwave, Refrigerator, Range Hood, Water Heater
- Laundry: Washer Hookup, Electric Dryer Hookup, Inside, Laundry Room
Features
- Breakfast Bar, Balcony, Ceiling Fan(s), Elevator, Open Floorplan, Quartz Counters, Recessed Lighting, All Bedrooms Down, Bedroom on Main Level, Main Level Primary
- Flooring: Vinyl
- Doors: French Doors, Mirrored Closet Door(s)
- Windows: Double Pane Windows
- Has fireplace: No
- Fireplace features: None
- Common walls with other units/homes: 2+ Common Walls
Interior area
- Total interior livable area: 1,117 sqft
Property
Parking
- Total spaces: 2
- Parking features: Controlled Entrance, Covered, Underground, Electric Vehicle Charging Station(s), Garage, Guest, Gated, One Space, Community Structure, See Remarks, Side By Side
- Attached garage spaces: 2
Accessibility
- Accessibility features: Accessible Elevator Installed, No Stairs
Features
- Levels: One
- Stories: 1
- Entry location: 1
- Patio & porch: Covered, Deck, Enclosed, Patio, See Remarks
- Pool features: None
- Spa features: None
- Has view: Yes
- View description: Coastline, Ocean, Pier, Water
- Has water view: Yes
- Water view: Coastline,Ocean,Pier,Water
- Waterfront features: Ocean Side Of Freeway, Ocean Side Of Highway
Lot
- Size: 1.58 Acres
- Features: 0-1 Unit/Acre, Bluff, Cul-De-Sac
Details
- Parcel number: 93315148
- Special conditions: Standard
Construction
Type & style
- Home type: Condo
- Architectural style: Mediterranean,Spanish
- Property subtype: Condominium
- Attached to another structure: Yes
Condition
- Updated/Remodeled
- New construction: No
- Year built: 2000
Utilities & green energy
- Sewer: Public Sewer
- Water: Public
- Utilities for property: Cable Connected, Electricity Connected, Natural Gas Connected, Sewer Connected, Water Connected
Community & HOA
Community
- Features: Storm Drain(s), Street Lights, Gated
- Security: Carbon Monoxide Detector(s), Gated Community, Smoke Detector(s)
- Subdivision: Vista Pacifica Villas (Vpv)
HOA
- Has HOA: Yes
- Amenities included: Controlled Access, Maintenance Grounds, Insurance, Trash
- HOA fee: $860 monthly
- HOA name: Vista Pacifica Villas
- HOA phone: 949-491-1444
Location
- Region: San Clemente
Financial & listing details
- Price per square foot: $1,410/sqft
- Tax assessed value: $424,849
- Annual tax amount: $4,300
- Date on market: 1/15/2026
- Cumulative days on market: 2 days
- Listing terms: Cash,Cash to New Loan,Conventional
- Inclusions: Refrigerator
- Road surface type: Paved
Price history
| Date | Event | Price |
|---|---|---|
| 2/2/2026 | Sold | $1,575,000$1,410/sqft |
Source:  CRMLS #OC26008336 Report a problem CRMLS #OC26008336 Report a problem | ||
| 1/24/2026 | Pending sale | $1,575,000$1,410/sqft |
Source: CRMLS #OC26008336 Report a problem | ||
Public tax history
| Year | Property taxes | Tax assessment |
|---|---|---|
| 2025 | $4,300 +1.7% | $424,849 +2% |
| 2024 | $4,230 +2.1% | $416,519 +2% |
| 2023 | $4,141 +1.9% | $408,352 +2% |
| 2022 | $4,062 +2% | $400,346 +2% |
| 2021 | $3,984 +1% | $392,497 +1% |
| 2020 | $3,945 | $388,473 +2% |
| 2019 | $3,945 +2% | $380,856 +2% |
| 2018 | $3,867 +4% | $373,389 +2% |
| 2017 | $3,719 | $366,068 +2% |
| 2016 | $3,719 +1.9% | $358,891 +1.5% |
| 2015 | $3,648 +3.5% | $353,501 +2% |
| 2014 | $3,524 | $346,577 +0.5% |
| 2013 | -- | $345,011 +2% |
| 2012 | -- | $338,247 +2% |
| 2011 | -- | $331,615 +0.8% |
| 2010 | -- | $329,137 |
Find assessor info on the county website
Neighborhood: 92672
Nearby homes
- $1,500,0002 bd2 ba1.9k sqft412 Arenoso Ln UNIT 105, San Clemente, CA 92672Sold
- $3,400,0003 bd3 ba2.1k sqft412 Arenoso Ln UNIT 103, San Clemente, CA 92672Sold

- $2,066,8003 bd3 ba2.1k sqft412 Arenoso Ln UNIT 101, San Clemente, CA 92672Off Market
- $2,950,0003 bd3 ba1.7k sqft412 Arenoso Ln UNIT 102, San Clemente, CA 92672Sold

- $2,975,0003 bd3 ba2.3k sqft412 Arenoso Ln UNIT 106, San Clemente, CA 92672Sold
- $2,322,7002 bd3 ba1.6k sqft412 Arenoso Ln UNIT 107, San Clemente, CA 92672Off Market
- $4,283,4004 bd3 ba3.1k sqft412 Arenoso Ln UNIT 201, San Clemente, CA 92672Off Market
- $3,263,4003 bd3 ba2.5k sqft412 Arenoso Ln UNIT 202, San Clemente, CA 92672Off Market
Nearby schools
GreatSchools rating
- 9/10Las Palmas Elementary SchoolGrades: K-5Distance: 0.4 mi
- 8/10Shorecliffs Middle SchoolGrades: 6-8Distance: 1.6 mi
- 9/10San Clemente High SchoolGrades: 9-12Distance: 1.2 mi
Schools provided by the listing agent
- High: San Clemente
Source: CRMLS. This data may not be complete. We recommend contacting the local school district to confirm school assignments for this home.
Get a cash offer in 3 minutes
Find out how much your home could sell for in as little as 3 minutes with a no-obligation cash offer.
Estimated market value
$1,590,100
Get a cash offer in 3 minutes
Find out how much your home could sell for in as little as 3 minutes with a no-obligation cash offer.
Estimated market value
$1,590,100
- California
- Orange County
- San Clemente
- 92672
- 412 Arenoso Ln Unit 303
Nearby cities
Nearby zip codes
Other San Clemente Topics
