Skip main navigation
Off market
  • $472,700

    412 Blue Dragonfly Dr, Charleston, SC 29414

    3beds
    1,595sqft
    SingleFamily
    Built in 2004
    9,147 Square Feet Lot
    $472,700 Zestimate®
    $296/sqft
    $2,578 Estimated rent

    Home value

    $472,700

    $449,000 - $496,000

    $2,578/mo

    Zestimate® history
    Loading
    Loading...

    Owner options

    List your home for rent

    $2,578/mo

    Rent Zestimate®

    Find your next renter with Zillow Rental Manager. Plus, with online applications, you can quickly screen prospective tenants – for free.

    Learn more

    $2,578/mo

    Rent Zestimate®

    Refinance and save

    $2,665/mo

    Est. payment

    Refinancing to a lower rate could help reduce your monthly payments and save thousands over the life of the loan.

    See today's rates

    $2,665/mo

    Est. payment

    Explore your selling options

    Work with a Zillow partner agent

    Leverage their expertise and Zillow's premium Showcase listings to get your home seen by more buyers.

    Get started

    List with your own agent

    Get your home in front of millions of buyers by listing it on Zillow.

    Learn how to do it

    Sell it yourself

    Take full control of how buyers see your home on Zillow by listing For Sale by Owner (FSBO).

    List your home

    What's special

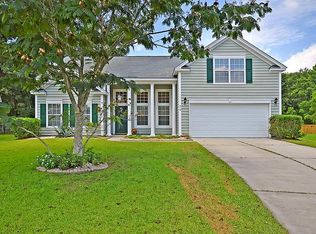
    This ranch style home, in West Ashley, offers a slice of the great outdoors while stillproviding the security and charm of a suburban enclave. With new high-gradecarpet and kitchen flooring, this freshly-painted, 3-bedroom home is move-in ready. Theeat-in kitchen, complete with a convection oven and top-of- the-line appliances opens up to the family room. Relax by the cozy gas log fireplace or set up a big screen for a cinematic night in, and enjoy the fully equipped surround sound. The master bathroom comes with double sinks and vanities, and a large tub and separate shower! Numerous windows allow in natural light, while ceiling fans, found in nearly every room, keep the interior cool. An insulated, 2-car garage is perfect for... vehicles. While vaulted ceilings add a royal touch. The backyard's pond attracts deer on a regular basis, blue herons, egrets and the occasional fox! From the screened-in porch to the large outdoor hot tub, this property is built for entertaining. With impeccable craftsmanship and nearby shops and restaurants, this is an ideal home for those looking to embrace the Lowcountry lifestyle. Contact listing office to inquire with the sellers preferred lender about available buyer incentives!

    This property is off market, which means it's not currently listed for sale or rent on Zillow. This may be different from what's available on other websites or public sources.

    Facts & features

    Interior

    Bedrooms & bathrooms
    • Bedrooms: 3
    • Bathrooms: 2
    • Full bathrooms: 2
    Heating
    • Heat pump, Gas
    Cooling
    • Central
    Features
    • Flooring: Carpet, Hardwood, Linoleum / Vinyl
    • Has fireplace: Yes
    Interior area
    • Total interior livable area: 1,595 sqft

    Property

    Parking
    • Parking features: Garage - Attached
    Features
    • Exterior features: Vinyl
    Lot
    • Size: 9,147 Square Feet
    Details
    • Parcel number: 3050300284

    Construction

    Type & style
    • Home type: SingleFamily
    Materials
    • Roof: Shake / Shingle
    Condition
    • Year built: 2004

    Community & HOA

    Location
    • Region: Charleston

    Financial & listing details

    • Price per square foot: $296/sqft
    • Tax assessed value: $437,700
    • Annual tax amount: $1,693

    Price history

    DateEventPrice
    12/22/2017Sold$256,000+2.4%$161/sqft
    Source: CTMLS #17030412 Report a problem
    11/13/2017Pending sale$250,000$157/sqft
    Source: Charleston / Mt. Pleasant #17030412 Report a problem
    11/10/2017Listed for sale$250,000+28.3%$157/sqft
    Source: Keller Williams Realty Charleston #17030412 Report a problem
    3/11/2005Sold$194,812$122/sqft
    Source: Public Record Report a problem

    Public tax history

    YearProperty taxesTax assessment
    2025$1,693 +15.1%$12,310 +15%
    2024$1,470 +3.6%$10,700
    2023$1,419 +5%$10,700
    2022$1,352 -4.5%$10,700
    2021$1,417 -3.5%$10,700
    2020$1,467 $10,700 +4.5%
    2019$1,467 $10,240 +22.5%
    2017$1,467 +63.6%$8,360
    2016$897 +4.1%$8,360
    2015$862 -3%$8,360
    2014$889 --
    2011$889 -5.7%--
    2010$943 -2.6%$6,900
    2009$968 +7.7%$6,900
    2008$899 -19.2%$6,900
    2006$1,112 +436.8%$6,900 +296.6%
    2005$207 $1,740
    Find assessor info on the county website

    Neighborhood: Hamilton Grove

    Nearby schools

    GreatSchools rating
    Schools provided by the listing agent
    • Elementary: Drayton Hall
    • Middle: West Ashley
    • High: West Ashley

    Source: The MLS. This data may not be complete. We recommend contacting the local school district to confirm school assignments for this home.

    Get a cash offer in 3 minutes
    Find out how much your home could sell for in as little as 3 minutes with a no-obligation cash offer.
    Estimated market value
    $472,700
    Get a cash offer in 3 minutes
    Find out how much your home could sell for in as little as 3 minutes with a no-obligation cash offer.
    Estimated market value
    $472,700