Skip main navigation
Off market
  • $534,500

    416 Blue Dragonfly Dr, Charleston, SC 29414

    3beds
    2,200sqft
    SingleFamily
    Built in 2005
    0.26 Acres Lot
    $534,500 Zestimate®
    $243/sqft
    $3,040 Estimated rent

    Home value

    $534,500

    $508,000 - $561,000

    $3,040/mo

    Zestimate® history
    Loading
    Loading...

    Owner options

    List your home for rent

    $3,040/mo

    Rent Zestimate®

    Find your next renter with Zillow Rental Manager. Plus, with online applications, you can quickly screen prospective tenants – for free.

    Learn more

    $3,040/mo

    Rent Zestimate®

    Refinance and save

    $3,016/mo

    Est. payment

    Refinancing to a lower rate could help reduce your monthly payments and save thousands over the life of the loan.

    See today's rates

    $3,016/mo

    Est. payment

    Explore your selling options

    Work with a Zillow partner agent

    Leverage their expertise and Zillow's premium Showcase listings to get your home seen by more buyers.

    Get started

    List with your own agent

    Get your home in front of millions of buyers by listing it on Zillow.

    Learn how to do it

    Sell it yourself

    Take full control of how buyers see your home on Zillow by listing For Sale by Owner (FSBO).

    List your home

    What's special

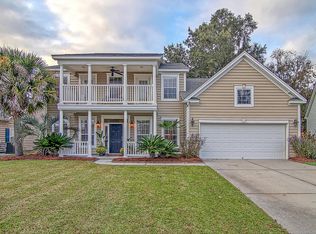
    Located in beautiful Grand Oaks, you will be close to schools, shopping, restaurants, and 526! This home sits in a quiet cul-de-sac and have great curb appeal! Walking in you are greeted by tall, smooth ceilings, hardwood floors, a foyer, and formal living and dining rooms! This flows into the open living area. The family room offers an abundance of windows allowing the sunshine to flood the room with light, vaulted ceilings, a fireplace, built-ins, and lots of room to relax. The eat-in kitchen features an island, breakfast bar, white appliances, and plenty of storage including a pantry! The first floor master boasts sunny windows, a walk-in closet, and a stunning ensuite with soaking tub, glass shower, and a dual vanity! This is the oasis you have been searching for!

    This property is off market, which means it's not currently listed for sale or rent on Zillow. This may be different from what's available on other websites or public sources.

    Facts & features

    Interior

    Bedrooms & bathrooms
    • Bedrooms: 3
    • Bathrooms: 2
    • Full bathrooms: 2
    Heating
    • Heat pump
    Cooling
    • Central
    Features
    • Flooring: Tile, Carpet, Hardwood
    • Has fireplace: Yes
    Interior area
    • Total interior livable area: 2,200 sqft

    Property

    Parking
    • Total spaces: 2
    • Parking features: Garage - Attached
    Features
    • Exterior features: Vinyl
    Lot
    • Size: 0.26 Acres
    Details
    • Parcel number: 3050300286

    Construction

    Type & style
    • Home type: SingleFamily
    Materials
    • Roof: Asphalt
    Condition
    • Year built: 2005

    Community & neighborhood

    Location
    • Region: Charleston

    Other

    Other facts
    • Exterior: Vinyl Siding
    • Misc Interior: Ceilings - 9'+, Ceiling - Cathedral/Vaulted, Ceiling - Smooth, Kitchen Island
    • New Owned: Pre-Owned
    • Master Bedroom: Walk-In Closets, Ceiling Fan, Downstairs, Garden Tub/Shower
    • Cooling: Central
    • Floors: Ceramic Tile, Wall to Wall Carpet, Wood
    • Amenities: Cable TV Available, Neighborhood Pool, Trash Pickup, Walk/Jog Trails
    • Lot Description: Cul-De-Sac, Level, Pond Site
    • FP Desc/Location: Family Room
    • Roof: Asphalt Shingle
    • SF Detached Style: Traditional
    • Garage/Parking: Off-Street Parking, Attached, 2 Car Garage
    • Foundation: Slab
    • Stories: 2 Stories
    • Heat: Heat Pump
    • Misc Exterior: Patio, Fence - Wooden Enclosed, Porch - Front Porch
    • Subsection: Hamilton Grove

    Price history

    DateEventPrice
    8/10/2020Sold$345,000$157/sqft
    Source: CTMLS #20017494 Report a problem
    6/29/2020Pending sale$345,000$157/sqft
    Source: RE/MAX FullSail #20017494 Report a problem
    6/26/2020Listed for sale$345,000+49.2%$157/sqft
    Source: RE/MAX FullSail #20017494 Report a problem
    3/23/2005Sold$231,310$105/sqft
    Source: Public Record Report a problem

    Public tax history

    YearProperty taxesTax assessment
    2025$2,101 +13.4%$15,870 +15%
    2024$1,853 +3.7%$13,800
    2023$1,787 +4.2%$13,800
    2022$1,716 -68.8%$13,800 -33.3%
    2021$5,497 +248.4%$20,700 +79.1%
    2020$1,578 $11,560 +15%
    2019$1,578 $10,050
    2017$1,578 +16.1%$10,050
    2016$1,359 +4.2%$10,050
    2015$1,304 -3.2%$10,050
    2014$1,347 --
    2011$1,347 +17.7%--
    2010$1,144 -2.1%$8,500
    2009$1,169 +7.8%$8,500
    2008$1,084 -23.5%$8,500
    2006$1,418 +163.3%$8,500 +226.9%
    2005$538 $2,600

    Find assessor info on the county website

    Neighborhood: Hamilton Grove

    Nearby schools

    GreatSchools rating
    Schools provided by the listing agent
    • Elementary: Drayton Hall
    • Middle: West Ashley
    • High: West Ashley

    Source: The MLS. This data may not be complete. We recommend contacting the local school district to confirm school assignments for this home.

    Get a cash offer in 3 minutes
    Find out how much your home could sell for in as little as 3 minutes with a no-obligation cash offer.
    Estimated market value
    $534,500
    Get a cash offer in 3 minutes
    Find out how much your home could sell for in as little as 3 minutes with a no-obligation cash offer.
    Estimated market value
    $534,500