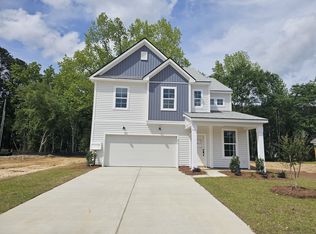
Welcome home to Creekside at Andrews - hidden in the middle of everthing. Enjoy the simplicty of a 45-home community with a wetland preserve and playground, just 4 miles to I-26. 3 miles to Nexton Square, 5 miles to downtown Summerville and 45 minutes to Charleston's beaches. This 2 story St. Helena plan has a pocket office with barn door then opens up to kitchen, dining space and large family room with LVP floors throughout the 1st floor. Quartz counters throughout; upgraded appliance package; tile shower in primary bath and oak treads. Home ready by end of the year.
Pending
$445,990
412 Cadbury Loop, Summerville, SC 29486
4beds
2,248sqft
Single Family Residence
Built in 2026
9,147 Square Feet Lot
$446,200 Zestimate®
$198/sqft
$-- HOA
What's special
Oak treadsQuartz counters throughoutUpgraded appliance package
- 75 days
- 9
- 0
Zillow last checked:
Listing updated:
Listed by:
DRB Group South Carolina, LLC
Source: CTMLS,MLS#: 26022674
Facts & features
Interior
Bedrooms & bathrooms
- Bedrooms: 4
- Bathrooms: 3
- Full bathrooms: 2
- 1/2 bathrooms: 1
Rooms
- Room types: Loft, Office, Breakfast Room, Foyer, Laundry, Pantry
Heating
- Electric, Heat Pump
Cooling
- Central Air
Appliances
- Laundry: Electric Dryer Hookup, Washer Hookup, Laundry Room
Features
- High Ceilings, Kitchen Island, Walk-In Closet(s), Entrance Foyer, Pantry
- Flooring: Carpet, Luxury Vinyl
- Has fireplace: No
Interior area
- Total structure area: 2,248
- Total interior livable area: 2,248 sqft
Property
Parking
- Total spaces: 2
- Parking features: Garage, Garage Door Opener
- Garage spaces: 2
Features
- Levels: Two
- Stories: 2
- Patio & porch: Front Porch
Lot
- Size: 9,147 Square Feet
- Features: Wooded
Details
- Parcel number: 2330301040
- Special conditions: 10 Yr Warranty
Construction
Type & style
- Home type: SingleFamily
- Architectural style: Traditional
- Property subtype: Single Family Residence
Materials
- Vinyl Siding
- Foundation: Slab
- Roof: Architectural
Condition
- New construction: Yes
- Year built: 2026
Details
- Warranty included: Yes
Utilities & green energy
- Sewer: Public Sewer
- Water: Public
- Utilities for property: BCW & SA, Berkeley Elect Co-Op
Green energy
- Green verification: HERS Index Score
Community & HOA
Community
- Features: Walk/Jog Trails
- Subdivision: Creekside at Andrews
Location
- Region: Summerville
Financial & listing details
- Price per square foot: $198/sqft
- Tax assessed value: $50,000
- Annual tax amount: $713
- Date on market: 8/9/2026
- Listing terms: Cash,Conventional,FHA,VA Loan
Estimated market value
$446,200
$424,000 - $469,000
$2,708/mo
Price history
| Date | Event | Price |
|---|---|---|
| 8/10/2026 | Pending sale | $445,990$198/sqft |
Source:  CTMLS #26022674 Report a problem CTMLS #26022674 Report a problem | ||
| 8/9/2026 | Listed for sale | $445,990$198/sqft |
Source: CTMLS #26022674 Report a problem | ||
Public tax history
| Year | Property taxes | Tax assessment |
|---|---|---|
| 2025 | $713 | $3,000 |
Find assessor info on the county website
Monthly payment
Est. payment
Payment breakdown
Explore the cost of this home by adjusting the details. Changes won't be saved.Climate risks
Neighborhood: 29486
Nearby schools
Schools provided by the listing agent
- Elementary: College Park
- Middle: College Park
- High: Stratford
Source: CTMLS. This data may not be complete. We recommend contacting the local school district to confirm school assignments for this home.
Similar homes
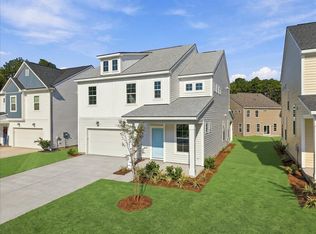
- $436,9904 bd3 ba2.2k sqft439 Cadbury Loop, Summerville, SC 29486New Construction
 CTMLS
CTMLS - $416,9904 bd3 ba2.2k sqft440 Cadbury Loop, Summerville, SC 29486New Construction
 CTMLS
CTMLS - $405,9904 bd3 ba2.2k sqft420 Cadbury Loop, Summerville, SC 29486New Construction
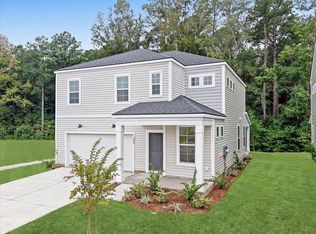 MLS ID #26016748, Lonna Devito. CTMLS
 - $399,9903 bd3 ba2k sqft425 Cadbury Loop, Summerville, SC 29486New Construction
 CTMLS
CTMLS - $439,9005 bd4 ba2.8k sqft304 Firewheel Ct, Summerville, SC 29486For SaleMLS ID #26026608, Jayme Schmicker. CTMLS
- $434,8384 bd3 ba1.8k sqft146 Broadstone Dr, Summerville, SC 29486New ConstructionCTMLS
- $456,6924 bd3 ba2k sqft753 Maynard Ln, Summerville, SC 29486New ConstructionMLS ID #25012460, Amy Lewis. CTMLS
- $459,9904 bd4 ba2.4k sqft3 Wappoo Trace Ln, Summerville, SC 29486For SaleMLS ID #26019832, Amy Lewis. CTMLS
- $349,9904 bd3 ba2k sqft7107 Windham Way, Ladson, SC 29456New ConstructionCTMLS
- $463,3984 bd4 ba2.4k sqft228 Hungerford Dr, Summerville, SC 29486New ConstructionCTMLS
- $499,9904 bd3 ba2.5k sqft375 Calm Water Way, Summerville, SC 29486New ConstructionCTMLS
- $396,0003 bd3 ba1.9k sqft252 Central Creek Dr, Goose Creek, SC 29445New ConstructionCTMLS
