Skip main navigation
Sold for $1,870,000
  • $1,870,000

    412 Casselino Dr, San Jose, CA 95136

    4beds
    3,372sqft
    Townhouse, Residential
    Built in 2007
    1,175 Square Feet Lot
    $1,834,300 Zestimate®
    $555/sqft
    $5,975 Estimated rent

    Home value

    $1,834,300

    $1.67M - $2.02M

    $5,975/mo

    Zestimate® history
    Loading
    Loading...

    Owner options

    List your home for rent

    $5,975/mo

    Rent Zestimate®

    Find your next renter with Zillow Rental Manager. Plus, with online applications, you can quickly screen prospective tenants – for free.

    Learn more

    $5,975/mo

    Rent Zestimate®

    Refinance and save

    $12,388/mo

    Est. payment

    Refinancing to a lower rate could help reduce your monthly payments and save thousands over the life of the loan.

    See today's rates

    $12,388/mo

    Est. payment

    Explore your selling options

    Work with a Zillow partner agent

    Leverage their expertise and Zillow's premium Showcase listings to get your home seen by more buyers.

    Get started

    List with your own agent

    Get your home in front of millions of buyers by listing it on Zillow.

    Learn how to do it

    Sell it yourself

    Take full control of how buyers see your home on Zillow by listing For Sale by Owner (FSBO).

    List your home

    What's special

    Walk-out balconyWall of windowsAbundance of natural lightRemodeled bathWalk in closetDining roomLots of storage
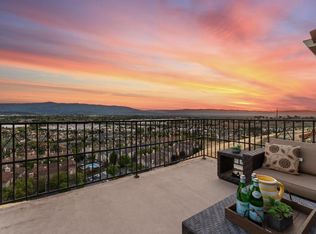
    Absolute must see! Experience unobstructed panoramic views of the valley from this exceptional home in the sought-out community of Communications Hill. Impressive specifications and luxury finishes abound, this home also features a portion of the house with separate entrance that presents options for multi-generational living, isolated home office, or bonus rental income (see pics). Luxury starts from the moment you enter the front door, where you are greeted by a 22-foot ceiling and wall of windows showcasing incredible views of the valley and an abundance of natural light. Upstairs is dedicated to a large primary suite (34x13) with remodeled bath, walk in closet and 2 balconies. Street level is 3rd level and is great for entertaining with windows that reach 18ft high, spacious kitchen with lots of storage and 11.5ft ceilings, flowing to dining room and walk-out balcony that is perfect for dinners with a view. This home is 3,372 sqft with 4 beds, 3.5 bath. Located in the desirable community atop Communications Hill in San Jose, residents enjoy a newer community (average home is 10 yrs old) with the Grand Staircase, 2.5 miles of paved walking trails, bike trails and parks, with restaurants and shopping at the base of the hill. Don't miss this amazing home on Communications Hill!

    Zillow last checked:

    Listing updated:

    Listed by:

    Peggy Francis 00640335 408-221-5115,

    Corcoran Icon Properties 408-997-9999

    Bought with:

    Michael Yalung, 01953535

    KW Bay Area Estates

    Source: MLSListings Inc,MLS#: ML81990981MLS Logo

    Facts & features

    Interior

    Bedrooms & bathrooms
    • Bedrooms: 4
    • Bathrooms: 4
    • Full bathrooms: 3
    • 1/2 bathrooms: 1
    Rooms
    • Room types: Laundry
    Bedroom
    • Features: GroundFloorBedroom, PrimarySuiteRetreat, WalkinCloset, PrimaryBedroom2plus
    Bathroom
    • Features: DoubleSinks, Granite, PrimaryStallShowers, ShowersoverTubs2plus, UpdatedBaths, FullonGroundFloor, PrimaryOversizedTub
    Dining room
    • Features: BreakfastBar, DiningArea
    Family room
    • Features: SeparateFamilyRoom
    Kitchen
    • Features: Countertop_Granite, ExhaustFan, Hookups_Gas
    Heating
    • Central Forced Air Gas, 2 plus Zones
    Cooling
    • Ceiling Fan(s), Central Air, Zoned
    Appliances
    • Included: Gas Cooktop, Dishwasher, Exhaust Fan, Disposal, Range Hood, Microwave, Built In Oven, Refrigerator, Washer/Dryer
    Features
    • High Ceilings, Vaulted Ceiling(s), Walk-In Closet(s)
    • Flooring: Carpet, Other, Tile, Wood
    • Doors: None
    Interior area
    • Total structure area: 3,372
    • Total interior livable area: 3,372 sqft

    Property

    Parking
    • Total spaces: 2
    • Parking features: Attached, Garage Door Opener
    • Attached garage spaces: 2
    Accessibility
    • Accessibility features: None
    Features
    • Stories: 4
    • Has view: Yes
    • View description: City Lights, Mountain(s)
    Lot
    • Size: 1,175 Square Feet
    Details
    • Parcel number: 45574084
    • Zoning: R1AB
    • Special conditions: Standard

    Construction

    Type & style
    • Home type: Townhouse
    • Property subtype: Townhouse, Residential
    Materials
    • Foundation: Slab
    • Roof: Tile
    Condition
    • New construction: No
    • Year built: 2007

    Utilities & green energy

    • Gas: IndividualGasMeters, PublicUtilities
    • Sewer: Public Sewer
    • Water: Public
    • Utilities for property: Public Utilities, Water Public

    Community & HOA

    HOA
    • Has HOA: Yes
    • Amenities included: Barbecue Area, Other, Playground
    • Services included: Sewer
    • HOA fee: $413 monthly
    Location
    • Region: San Jose

    Financial & listing details

    • Price per square foot: $555/sqft
    • Tax assessed value: $1,907,400
    • Date on market: 1/25/2025
    • Listing agreement: ExclusiveRightToSell
    • Listing terms: CashorConventionalLoan

    Price history

    DateEventPrice
    2/19/2025Sold$1,870,000+3.9%$555/sqft
    Source: MLSListings Inc #ML81990981 Report a problem
    1/30/2025Pending sale$1,799,850$534/sqft
    Source: MLSListings Inc #ML81990981 Report a problem
    1/26/2025Listed for sale$1,799,850+55.2%$534/sqft
    Source: MLSListings Inc #ML81990981 Report a problem
    6/8/2024Listing removed--
    Source: Zillow Rentals Report a problem
    6/7/2024Listed for rent$4,900+2.1%$1/sqft
    Source: Zillow Rentals Report a problem
    1/5/2024Listing removed--
    Source: Zillow Rentals Report a problem
    12/25/2023Listed for rent$4,800$1/sqft
    Source: Zillow Rentals Report a problem
    4/28/2016Sold$1,160,000+34.9%$344/sqft
    Source: Public Record Report a problem
    11/16/2007Sold$860,000$255/sqft
    Source: Public Record Report a problem

    Public tax history

    YearProperty taxesTax assessment
    2026-- $1,907,400 +38.9%
    2025$20,351 -0.6%$1,373,200 +2%
    2024$20,468 +4.6%$1,346,276 +2%
    2023$19,564 +6.2%$1,319,880 +2%
    2022$18,429 +0%$1,294,000 +2%
    2021$18,425 +3.3%$1,268,628 +1%
    2020$17,828 $1,255,620 +2%
    2019$17,828 +4.2%$1,231,000 +2%
    2018$17,107 $1,206,864 +2%
    2017$17,107 +1.2%$1,183,200 +24%
    2016$16,897 +28.2%$954,234 +1.5%
    2015$13,176 +13.5%$939,902 +11.1%
    2014$11,609 $846,100 +19%
    2013-- $711,000 +11.4%
    2012-- $638,500 -17.4%
    2011-- $773,000 +25.1%
    2010-- $618,000 -29.5%
    2009-- $877,200 +2%
    2008-- $860,000 +215438.8%
    2007-- $399
    Find assessor info on the county website

    Neighborhood: Fairgrounds

    Nearby schools

    GreatSchools rating
    Schools provided by the listing agent
    • District: AlumRockUnionElementary

    Source: MLSListings Inc. This data may not be complete. We recommend contacting the local school district to confirm school assignments for this home.

    Get a cash offer in 3 minutes
    Find out how much your home could sell for in as little as 3 minutes with a no-obligation cash offer.
    Estimated market value
    $1,834,300
    Get a cash offer in 3 minutes
    Find out how much your home could sell for in as little as 3 minutes with a no-obligation cash offer.
    Estimated market value
    $1,834,300