Skip main navigation
Off market
Street View
  • $1,712,100

    412 Chichester Ln, Wynnewood, PA 19096

    5beds
    4baths
    4,551sqft
    Detached
    Built in 1924
    0.38 Acres Lot
    $1,712,100 Zestimate®
    $376/sqft
    $6,122 Estimated rent

    Home value

    $1,712,100

    $1.58M - $1.88M

    $6,122/mo

    Zestimate® history
    Loading
    Loading...

    Owner options

    List your home for rent

    $6,122/mo

    Rent Zestimate®

    Find your next renter with Zillow Rental Manager. Plus, with online applications, you can quickly screen prospective tenants – for free.

    Learn more

    $6,122/mo

    Rent Zestimate®

    Refinance and save

    $10,895/mo

    Est. payment

    Refinancing to a lower rate could help reduce your monthly payments and save thousands over the life of the loan.

    See today's rates

    $10,895/mo

    Est. payment

    Explore your selling options

    Work with a Zillow partner agent

    Leverage their expertise and Zillow's premium Showcase listings to get your home seen by more buyers.

    Get started

    List with your own agent

    Get your home in front of millions of buyers by listing it on Zillow.

    Learn how to do it

    Sell it yourself

    Take full control of how buyers see your home on Zillow by listing For Sale by Owner (FSBO).

    List your home

    What's special

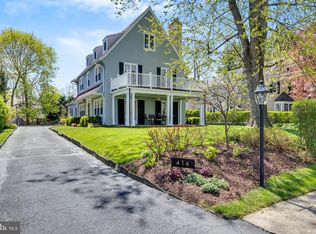
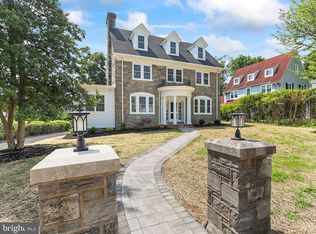
    Nestled on a private lane in the heart of Wynnewood within walking distance to Suburban Square, Narberth, and the Septa R5 and Amtrak trains, this beautifully expanded and renovated colonial home includes the finest representation of craftsmanship and detail. With gracious indoor and outdoor living spaces this 4000+ sq. ft. residence offers a unique opportunity. Refinished hardwood floors with original inlay, flow throughout the first floor from the center hall into the large Living Room with bay window and wood burning fireplace as well as into the formal Dining Room with French doors leading to the patio and private yard. Preservation of architectural character is evident in the 2-story Ann Ledger renovation that flows seamlessly from the original structure. The new space includes a classic kitchen with custom Plain and Fancy cabinetry, a cherry island, top-of-the-line appliances, double ovens, neutral granite countertops, tile backsplash and built in desk and storage cabinets. The large sun-filled Breakfast Room also has French doors to the expansive slate patio for ease of entertaining. This room features transom windows and original French doors to the Family Room addition with wall-to-wall built-ins, recessed lighting and a gas fireplace. The tiled Mud Room includes a Powder Room, double closets and access to the driveway and new detached two car garage. Upstairs find the serene Master Bedroom sanctuary with trey ceiling, large walk-in closet and a spacious Master Bath with a cast iron soaking tub, glass enclosed shower and radiant heat floor. Four additional bedrooms and two renovated baths ~ one en suite bath with walk in shower and one hall bath ~ plus a laundry room off the back stairs complete the second level. The large sunny third floor can be used as a bedroom, an office or a playroom with built-in shelves for storage. There is an additional storage room across the hall. The recently refinished basement with wool carpeting adds even more living space for family and friends to gather. This meticulously maintained home has zoned heating and air conditioning, custom built radiator covers, original cedar siding, and four season landscaping and gardens. 2020-05-13

    This property is off market, which means it's not currently listed for sale or rent on Zillow. This may be different from what's available on other websites or public sources.

    Facts & features

    Interior

    Bedrooms & bathrooms
    • Bedrooms: 5
    • Bathrooms: 4
    Heating
    • Radiant, Gas
    Cooling
    • Central
    Appliances
    • Included: Dishwasher, Garbage disposal, Microwave, Range / Oven
    Features
    • Kitchen Island, Recessed Lighting, Built-Ins, Attic, Master Bath(s), Kitchen - Gourmet, Family Room Off Kitchen, Stall Shower
    • Flooring: Hardwood
    • Basement: Finished
    • Has fireplace: Yes
    Interior area
    • Total interior livable area: 4,551 sqft
    • Finished area below ground: 536

    Property

    Parking
    • Total spaces: 2
    • Parking features: Garage - Detached
    Features
    • Exterior features: Wood
    Lot
    • Size: 0.38 Acres
    Details
    • Parcel number: 400010832009
    • Special conditions: Standard

    Construction

    Type & style
    • Home type: SingleFamily
    • Architectural style: Colonial
    • Property subtype: Detached
    Condition
    • Year built: 1924

    Community & HOA

    Location
    • Region: Wynnewood

    Financial & listing details

    • Price per square foot: $376/sqft
    • Tax assessed value: $422,100
    • Annual tax amount: $18,268

    Price history

    DateEventPrice
    6/8/2020Sold$1,080,000+9.1%$237/sqft
    Source: Public Record Report a problem
    1/30/2020Pending sale$990,000$218/sqft
    Source: BHHS Fox & Roach Rosemont #PAMC635962 Report a problem
    1/24/2020Listed for sale$990,000+122.5%$218/sqft
    Source: BHHS Fox & Roach-Rosemont #PAMC635962 Report a problem
    11/14/2000Sold$445,000$98/sqft
    Source: Public Record Report a problem

    Public tax history

    YearProperty taxesTax assessment
    2025$18,268 +5%$422,100
    2024$17,396 $422,100
    2023$17,396 +4.9%$422,100
    2022$16,580 +2.3%$422,100
    2021$16,203 +2.5%$422,100
    2020$15,807 +1.8%$422,100
    2019$15,528 +1.9%$422,100
    2018$15,244 +3%$422,100
    2017$14,793 +3.4%$422,100
    2016$14,302 +3.7%$422,100
    2015$13,792 +3%$422,100
    2014$13,391 +5.9%$422,100 +2.9%
    2013$12,641 +1.5%$410,080
    2012$12,454 +5.6%$410,080
    2011$11,795 +3.6%$410,080
    2010$11,390 +5.3%$410,080
    2009$10,819 +5.1%$410,080
    2008$10,298 +3%--
    2007$9,999 +7.6%--
    2006$9,296 +3.9%--
    2005$8,950 +45.8%--
    2004$6,140 +5.9%--
    2003$5,800 +9.4%--
    2002$5,302 +9.4%--
    2000$4,846 +4.6%--
    1999$4,633 --
    Find assessor info on the county website

    Neighborhood: 19096

    Nearby schools

    GreatSchools rating
    Schools provided by the listing agent
    • Elementary: PENN VALLEY
    • Middle: WELSH VALLEY
    • High: L. MERION
    • District: LOWER MERION

    Source: The MLS. This data may not be complete. We recommend contacting the local school district to confirm school assignments for this home.

    Get a cash offer in 3 minutes
    Find out how much your home could sell for in as little as 3 minutes with a no-obligation cash offer.
    Estimated market value
    $1,712,100
    Get a cash offer in 3 minutes
    Find out how much your home could sell for in as little as 3 minutes with a no-obligation cash offer.
    Estimated market value
    $1,712,100