Fall in love with this meticulously maintained picture-perfect 1924 Dutch Colonial, blending timeless country cottage charm with modern updates. A private side-entrance with graveled driveway leads to a charming breezeway for morning coffee or dining al-fresco. Step inside to discover a beautifully updated modern eat-in-kitchen with gleaming white countertops, designer cooktop, oven/microwave range and an expansive open-concept layout with counter seating that flows seamlessly into the adjacent dining area, perfect for modern living and entertaining. The heart of the home features a cozy fireplace flanked by built-in bookcases, hardwood floors throughout, and a sun-drenched first-floor sunroom—perfect as a bright home office or playroom, and a main floor powder room with radiant heated floors. On the second floor you'll find 2 spacious and light-filled bedrooms, and a 3rd compact bedroom currently customized as a large walk-in closet/dressing room that can be easily converted to a nursery or private workspace. Many recent improvements include: 2026 ROOF & Gutter REPLACED; New attic insulation; Garage equipped with outlet for electric vehicle charging; newer windows; whole house gas generator and more. All of this charm is located just minutes from the NYC bus, premier shopping and dining at Closter Plaza and award-winning schools!
For sale
$755,000
412 Closter Dock Road, Closter, NJ 07624
3beds
--sqft
Single Family Residence
Built in ----
-- sqft lot
$-- Zestimate®
$--/sqft
$-- HOA
What's special
Hardwood floors throughoutBeautifully updated modern eat-in-kitchenNewer windowsGleaming white countertops
- 10 hours
- 412
- 41
Zillow last checked:
Listing updated:
Listed by:
Allysandra Murphy 917-767-3546,
Keller Williams Village Square Realty
Source: NJMLS,MLS#: 26042920
Facts & features
Interior
Bedrooms & bathrooms
- Bedrooms: 3
- Bathrooms: 2
- Full bathrooms: 1
- 1/2 bathrooms: 1
Heating
- Natural Gas, Radiant, Radiators
Cooling
- Central Air
Features
- Central Vacuum
- Flooring: Hardwood
- Basement: Full,Unfinished
- Number of fireplaces: 1
- Fireplace features: 1 Fireplace
Property
Parking
- Total spaces: 3
- Parking features: Garage
- Garage spaces: 1
- Details: Attached, Gar Opener
Features
- Patio & porch: Deck / Patio
- Pool features: None
- Has view: Yes
- View description: North
- Waterfront features: None
Lot
- Features: Corner Lot, Irregular Lot
Details
- Parcel number: 0701712000000002
- Other equipment: Intercom
Construction
Type & style
- Home type: SingleFamily
- Property subtype: Single Family Residence
Community & HOA
Community
- Features: Close/Parks, Close/School, Close/Shopg, Close/Trans, Close/Wrshp
- Security: Security
Location
- Region: Closter
Financial & listing details
- Tax assessed value: $648,900
- Annual tax amount: $12,483
- Date on market: 11/12/2026
- Listing agreement: Exclusive Right To Sell
- Ownership: Private
Estimated market value
Not available
Estimated sales range
Not available
Not available
Price history
| Date | Event | Price |
|---|---|---|
| 11/13/2026 | Listed for sale | $755,000+55.7% |
Source:  NJMLS #26042920 Report a problem | ||
| 9/25/2020 | Sold | $485,000+2.1% |
Source: Public Record Report a problem | ||
| 6/18/2020 | Listing removed | $475,000 |
Source: Genesis Associates, Inc. #20021228 Report a problem | ||
| 6/12/2020 | Listed for sale | $475,000+66.7% |
Source: Genesis Associates, Inc. #20021228 Report a problem | ||
| 9/10/2001 | Sold | $285,000 |
Source: Public Record Report a problem | ||
Public tax history
| Year | Property taxes | Tax assessment |
|---|---|---|
| 2026 | $12,484 -2.1% | $648,900 +7.7% |
| 2025 | $12,749 +15.5% | $602,500 +15.5% |
| 2024 | $11,041 +12.8% | $521,800 +14.3% |
| 2023 | $9,785 +2.1% | $456,400 +5.6% |
| 2022 | $9,582 +0.2% | $432,400 +4.2% |
| 2021 | $9,564 +8.4% | $415,100 +2.7% |
| 2020 | $8,824 +1.1% | $404,100 +1.5% |
| 2019 | $8,730 | $398,000 +1.5% |
| 2018 | $8,730 +5.2% | $392,200 +5.8% |
| 2017 | $8,300 +2.2% | $370,700 |
| 2016 | $8,118 +2.9% | $370,700 |
| 2015 | $7,892 +1.3% | $370,700 |
| 2014 | $7,792 +4.7% | $370,700 +1.9% |
| 2013 | $7,441 | $363,700 |
| 2012 | $7,441 +1.6% | $363,700 |
| 2011 | $7,321 +2.1% | $363,700 |
| 2010 | $7,169 -1.7% | $363,700 |
| 2009 | $7,293 | $363,700 -15.6% |
| 2007 | -- | $430,900 |
| 2006 | -- | $430,900 +146.1% |
| 2005 | -- | $175,100 |
| 2004 | -- | $175,100 |
| 2003 | -- | $175,100 |
| 2002 | -- | $175,100 |
| 2001 | -- | $175,100 |
Find assessor info on the county website
Monthly payment
Est. payment
Payment breakdown
Explore the cost of this home by adjusting the details. Changes won't be saved.Climate risks
Neighborhood: 07624
Nearby schools
Schools provided by the listing agent
- High: NV Demarest
Source: NJMLS. This data may not be complete. We recommend contacting the local school district to confirm school assignments for this home.

Similar homes
- $899,0003 bd2 ba-- sqft14 County Road, Closter, NJ 07624For Sale
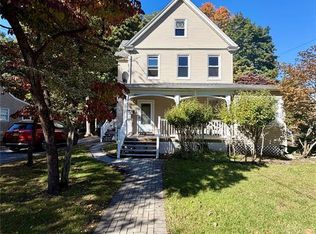
 MLS ID #26039676, Violet Smith-Gilmore, Gilmore Realty, LLC. NJMLS
- $749,9983 bd2 ba-- sqft51 Julia Street, Closter, NJ 07624For Sale
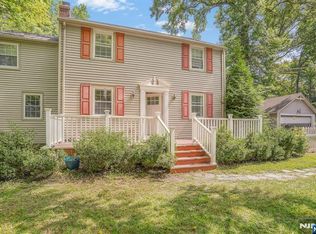 MLS ID #26033082, Yavuz Bayram, Keller Williams Park Views. NJMLS
- $730,0003 bd2 ba-- sqft6 Juniper Street, Dumont, NJ 07628For Sale
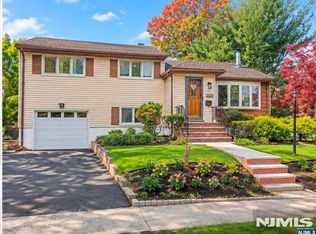 MLS ID #26042289, Hyunjung Lee, RE/MAX NOW - Palisades Park. NJMLS
- $749,0003 bd2 ba-- sqft191 West Street, Closter, NJ 07624For Sale
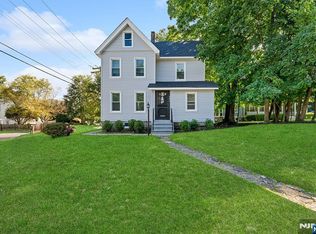 MLS ID #26037529, Edward An, RE/MAX Signature Homes. NJMLS
- $749,0004 bd2 ba-- sqft133 Phelps, Bergenfield, NJ 07621For SaleMLS ID #26038989, Ronit Gordon, RE/MAX Properties Plus. NJMLS
- $650,0003 bd2 ba-- sqft212 Sunset Street, Dumont, NJ 07628For SaleMLS ID #26042772, Justin Torres, Prominent Properties Sotheby's International Realty-Ridgewood. NJMLS
- $799,0004 bd2 ba-- sqft69 Windsor Drive, Dumont, NJ 07628For SaleMLS ID #26041665, Dave Miller, RE/MAX Integrity. NJMLS
- $630,0003 bd3 ba-- sqft15 Wolcott Road, Dumont, NJ 07628For SaleMLS ID #26042706, Dave Miller, RE/MAX Integrity. NJMLS
- $599,0003 bd1 ba-- sqft318 Knickerbocker Road, Closter, NJ 07624For SaleMLS ID #26040102, Aharon Cohen, Keller Williams Town Life. NJMLS
- $749,0003 bd2 ba-- sqft198 Elm Street, Cresskill, NJ 07626For SaleMLS ID #26039418, John Jamieson, RE/MAX Integrity. NJMLS
- $799,9993 bd3 ba-- sqft57 Franklin Street, Dumont, NJ 07628For SaleMLS ID #26041676, Randy Douglass, Keller Williams Valley Realty. NJMLS
- $779,0003 bd2 ba-- sqft433 Crest Drive, Northvale, NJ 07647For SaleMLS ID #26041801, Lynn Smothergill, Keller Williams Valley Realty. NJMLS
- $748,0003 bd2 ba-- sqft73 Rucereto Avenue, Dumont, NJ 07628For SaleMLS ID #26035866, Colleen Fisco, RE/MAX Integrity. NJMLS
- $775,0002 bd2 ba-- sqft284 Madison Avenue, Cresskill, NJ 07626For SaleMLS ID #26041053, Maureen McSpirit, McSpirit & Beckett Real Estate. NJMLS
- $799,0004 bd2 ba-- sqft36 Morningside Avenue, Cresskill, NJ 07626For SaleMLS ID #26028427, Sigal Dishon, Coldwell Banker, Alpine/Closter. NJMLS
- $725,0004 bd2 ba-- sqft59 Delmar Avenue, Cresskill, NJ 07626For SaleMLS ID #26031550, Tami Rapaport, Keller Williams Town Life. NJMLS
