Skip main navigation
Off market
Street View
  • $262,100

    412 County Hills Dr, Saint Louis, MO 63119

    3beds
    1,372sqft
    SingleFamily
    Built in 1929
    7,013 Square Feet Lot
    $262,100 Zestimate®
    $191/sqft
    $2,163 Estimated rent

    Home value

    $262,100

    $225,000 - $299,000

    $2,163/mo

    Zestimate® history
    Loading
    Loading...

    Owner options

    List your home for rent

    $2,163/mo

    Rent Zestimate®

    Find your next renter with Zillow Rental Manager. Plus, with online applications, you can quickly screen prospective tenants – for free.

    Learn more

    $2,163/mo

    Rent Zestimate®

    Refinance and save

    $1,704/mo

    Est. payment

    Refinancing to a lower rate could help reduce your monthly payments and save thousands over the life of the loan.

    See today's rates

    $1,704/mo

    Est. payment

    Explore your selling options

    Work with a Zillow partner agent

    Leverage their expertise and Zillow's premium Showcase listings to get your home seen by more buyers.

    Get started

    List with your own agent

    Get your home in front of millions of buyers by listing it on Zillow.

    Learn how to do it

    Sell it yourself

    Take full control of how buyers see your home on Zillow by listing For Sale by Owner (FSBO).

    List your home

    What's special

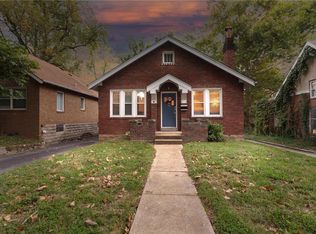
    Located in Rock Hill by Steger School. Home is old, but maintained fairly well. There is a driveway that leads to the back cement space and Garage/Basement. The backyard is huge and has a stone pathway where the cement space for a car become grassy, with a few trees and at the end of the path, there is an outdoor stone grill/fireplace. The front yard is smaller, but well-sized with a tree on one side and bushes along the other. There are a few steps to the doorway (arched cover) and you enter the first floor, which opens immediately into the living room (wood floors, main windows, two stain glass windows, and working fireplace). There is an archway leading you then into the dining room (very open space) and if you continue straight, another archway leads into the kitchen (which has plenty of cabinets, a dishwasher, a double basin sink, garbage disposal), and has a door that leads to the back door (left) and to the basement/garage (right). The dining room has an archway that takes you to the first bedroom (Left) with a large closet with sliding doors, a closet with a normal door, and a closet left of the larger closet where it is a full length mirror and has a large closet above it that lines up with sliding door closets for extra things above the main closet. The second bedroom is directly across from the door of the first bedroom and is nicely sized, but has a smaller closet, but also a LOT of natural light. Between the bedrooms and in the hallway is the full bathroom (Small, but huge closet space, as well as glass shelving above toilet, and three mirrors over sink that each open). From the dining room, before entering the hallway, there is a staircase that takes you to the second floor, which has a door to the attic, and then a small hall that is the entrance to the third bedroom (great space, and huge windows on main side, in addition to an extra room (could be used as another bedroom), but is also where the closet space is located for the bedroom (large closet with two doors on either side of the wall, BUT that do connect inside), in addition to being a nice space for relaxing, using as an office, etc.

    This property is off market, which means it's not currently listed for sale or rent on Zillow. This may be different from what's available on other websites or public sources.
    Facts & features

    Interior

    Bedrooms & bathrooms
    • Bedrooms: 3
    • Bathrooms: 1
    • Full bathrooms: 1
    Heating
    • Forced air, Gas
    Cooling
    • Central
    Appliances
    • Included: Dishwasher, Dryer, Freezer, Garbage disposal, Microwave, Range / Oven, Refrigerator, Washer
    Features
    • Flooring: Tile, Concrete, Hardwood, Laminate
    • Basement: Unfinished
    • Has fireplace: Yes
    Interior area
    • Total interior livable area: 1,372 sqft

    Property

    Parking
    • Total spaces: 2
    • Parking features: Garage - Attached
    Features
    • Exterior features: Brick
    • Has view: Yes
    • View description: Territorial, City
    Lot
    • Size: 7,013 Square Feet
    Details
    • Parcel number: 22L630121

    Construction

    Type & style
    • Home type: SingleFamily
    Materials
    • Roof: Shake / Shingle
    Condition
    • Year built: 1929

    Community & HOA

    Location
    • Region: Saint Louis

    Financial & listing details

    • Price per square foot: $191/sqft
    • Tax assessed value: $284,500
    • Annual tax amount: $3,307

    Price history

    Price history is unavailable.

    Public tax history

    YearProperty taxesTax assessment
    2025$3,307 -0.6%$54,060 +17.1%
    2024$3,326 -1.1%$46,150
    2023$3,365 +12.7%$46,150 +20.8%
    2022$2,985 +0.6%$38,190
    2021$2,967 +6.4%$38,190 +11.3%
    2020$2,789 -2.8%$34,300
    2019$2,869 $34,300 +9.9%
    2018$2,869 $31,200
    2017$2,869 +0.5%$31,200 +3.6%
    2016$2,855 -1.2%$30,120
    2015$2,888 $30,120 -1.9%
    2014$2,888 -0.8%$30,700
    2013$2,913 $30,700 +13%
    2012-- $27,170
    2011-- $27,170 -15.6%
    2010$2,817 +12.4%$32,200
    2009$2,506 +3.9%$32,200 -0.1%
    2008$2,411 +4.2%$32,220
    2007$2,314 $32,220 +15.2%
    2006$2,314 +0.9%$27,970
    2005$2,295 +37.1%$27,970 +23%
    2003$1,674 +5.2%$22,740 +7.4%
    2002$1,591 +45.3%$21,170
    2001$1,095 $21,170
    Find assessor info on the county website

    Neighborhood: 63119

    Nearby schools

    GreatSchools rating
    Get a cash offer in 3 minutes
    Find out how much your home could sell for in as little as 3 minutes with a no-obligation cash offer.
    Estimated market value
    $262,100
    Get a cash offer in 3 minutes
    Find out how much your home could sell for in as little as 3 minutes with a no-obligation cash offer.
    Estimated market value
    $262,100