Skip main navigation
Closed
  • Listing Provided by: Compass Realty Group
    Bought with: Coldwell Banker Realty - Gundaker West Regional
    Price Unknown

    737 N Rock Hill Rd, Saint Louis, MO 63119

    2beds
    2,044sqft
    Single Family Residence
    Built in 1952
    7,405.2 Square Feet Lot
    $320,400 Zestimate®
    $--/sqft
    $2,191 Estimated rent

    Home value

    $320,400

    $295,000 - $346,000

    $2,191/mo

    Zestimate® history
    Loading
    Loading...

    Owner options

    List your home for rent

    $2,191/mo

    Rent Zestimate®

    Find your next renter with Zillow Rental Manager. Plus, with online applications, you can quickly screen prospective tenants – for free.

    Learn more

    $2,191/mo

    Rent Zestimate®

    Refinance and save

    Refinancing to a lower rate could help reduce your monthly payments and save thousands over the life of the loan.

    See today's rates

    Explore your selling options

    Work with a Zillow partner agent

    Leverage their expertise and Zillow's premium Showcase listings to get your home seen by more buyers.

    Get started

    List with your own agent

    Get your home in front of millions of buyers by listing it on Zillow.

    Learn how to do it

    Sell it yourself

    Take full control of how buyers see your home on Zillow by listing For Sale by Owner (FSBO).

    List your home

    What's special

    Mid-century modern homePeaceful viewsBright galley kitchenTimeless designFlexible living spaceNew luxury vinyl flooringStainless appliances
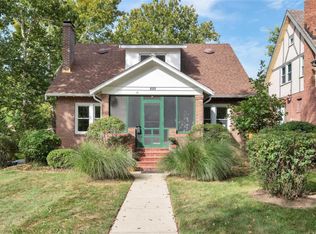
    Tucked within one of Rock Hill’s most desirable pockets, this Mid-Century Modern home blends timeless design with everyday convenience. With 2 bedrooms, 2 full baths, and unmatched walkable access to local favorites—grocery stores, coffee shops, ice cream parlors, fitness studios, golf simulators, high-end dining—it’s a great opportunity to live comfortably without compromise. This house offers a unique style of living within Rock Hill due to the fact that it adjoins a large parcel of undisturbed common ground with a walking path up to Givens Elementary School of the Webster Groves School District. This setting offers peaceful views and daily glimpses of nature and the four seasons. Vaulted ceilings and expansive windows draw in sunlight throughout the main floor, which includes two spacious bedrooms, a full bath, and a bright galley kitchen with stainless appliances and a gas range. The finished lower level adds flexible living space including a room for an office, a large room perfect for movies or football games, and a second full bath. Improvements made since 2024 include a new roof, asphalt driveway (7/2025), refreshed landscaping, a new coat of paint, and new luxury vinyl flooring throughout the lower level. This kind of opportunity does not come around often in this neighborhood, so schedule your showing today!

    Zillow last checked:

    Listing updated:

    Listing Provided by:

    Jeff H Lottmann 314-406-8911,

    Compass Realty Group,

    Chase H Lottmann 314-805-8440,

    Compass Realty Group

    Bought with:

    Kurt Lee, 2021004618

    Coldwell Banker Realty - Gundaker West Regional

    Source: MARIS,MLS#: 25050295MLS LogoOriginating MLS: St. Louis Association of REALTORS

    Facts & features

    Interior

    Bedrooms & bathrooms
    • Bedrooms: 2
    • Bathrooms: 2
    • Full bathrooms: 2
    • Main level bathrooms: 1
    • Main level bedrooms: 2
    Bedroom
    • Features: Floor Covering: Wood
    • Level: Main
    • Area: 156
    • Dimensions: 13x12
    Bedroom 2
    • Features: Floor Covering: Wood
    • Level: Main
    • Area: 132
    • Dimensions: 12x11
    Den
    • Features: Floor Covering: Luxury Vinyl Plank
    • Level: Basement
    • Area: 195
    • Dimensions: 15x13
    Dining room
    • Features: Floor Covering: Wood
    • Level: Main
    • Area: 135
    • Dimensions: 15x9
    Kitchen
    • Features: Floor Covering: Vinyl
    • Level: First
    • Area: 91
    • Dimensions: 13x7
    Laundry
    • Features: Floor Covering: Concrete
    • Level: Lower
    • Area: 98
    • Dimensions: 14x7
    Living room
    • Features: Floor Covering: Wood
    • Level: Main
    • Area: 180
    • Dimensions: 15x12
    Recreation room
    • Features: Floor Covering: Luxury Vinyl Plank
    • Level: Lower
    • Area: 228
    • Dimensions: 19x12
    Heating
    • Forced Air
    Cooling
    • Gas
    Appliances
    • Included: Dishwasher, Dryer, Free-Standing Gas Oven, Refrigerator, Gas Water Heater
    • Laundry: In Basement
    Features
    • Dining/Living Room Combo, High Ceilings, Laminate Counters, Open Floorplan, Vaulted Ceiling(s)
    • Flooring: Ceramic Tile, Vinyl, Wood
    • Basement: Block
    • Number of fireplaces: 1
    • Fireplace features: Family Room
    Interior area
    • Total structure area: 2,044
    • Total interior livable area: 2,044 sqft
    • Finished area above ground: 1,022
    • Finished area below ground: 1,022

    Property

    Parking
    • Total spaces: 1
    • Parking features: Carport
    • Carport spaces: 1
    Features
    • Levels: One
    Lot
    • Size: 7,405 sqft
    • Dimensions: 54 by 137
    • Features: Adjoins Common Ground, Adjoins Open Ground, Adjoins Wooded Area, Back Yard, Front Yard, Level
    Details
    • Parcel number: 22L641514
    • Special conditions: Standard

    Construction

    Type & style
    • Home type: SingleFamily
    • Architectural style: Contemporary
    • Property subtype: Single Family Residence
    Materials
    • Brick
    • Foundation: Block
    • Roof: Bituthene
    Condition
    • Year built: 1952

    Utilities & green energy

    • Electric: 220 Volts
    • Sewer: Public Sewer
    • Water: Public
    • Utilities for property: Cable Available

    Community & neighborhood

    Location
    • Region: Saint Louis
    • Subdivision: Webster By Rannells

    Other

    Other facts
    • Listing terms: Cash,Conventional,FHA,VA Loan
    • Ownership: Private
    • Road surface type: Asphalt

    Price history

    DateEventPrice
    9/5/2025Sold--
    Source: MARIS #25050295 Report a problem
    8/5/2025Contingent$319,000$156/sqft
    Source: MARIS #25050295 Report a problem
    7/23/2025Listed for sale$319,000+27.6%$156/sqft
    Source: MARIS #25050295 Report a problem
    6/14/2024Sold--
    Source: MARIS #24024262 Report a problem
    5/9/2024Pending sale$250,000$122/sqft
    Source: MARIS #24024262 Report a problem
    5/4/2024Listed for sale$250,000+20.2%$122/sqft
    Source: MARIS #24024262 Report a problem
    10/5/2020Sold--
    Source: Public Record Report a problem
    8/20/2020Pending sale$208,000$102/sqft
    Source: RE/MAX Results #20047186 Report a problem
    8/15/2020Price change$208,000-5%$102/sqft
    Source: RE/MAX Results #20047186 Report a problem
    8/6/2020Listed for sale$219,000$107/sqft
    Source: RE/MAX Results #20047186 Report a problem

    Public tax history

    YearProperty taxesTax assessment
    2025$3,256 +4.4%$49,230 +13.8%
    2024$3,120 -1.1%$43,260
    2023$3,156 +2.8%$43,260 +10.1%
    2022$3,071 +0.6%$39,290
    2021$3,051 +18%$39,290 +23.6%
    2020$2,587 +7.8%$31,790
    2019$2,400 $31,790 +22%
    2018$2,400 $26,050
    2017$2,400 +0.5%$26,050 -1.5%
    2016$2,388 -5.9%$26,440
    2015$2,538 $26,440 -3.1%
    2014$2,538 -2.1%$27,290 +17.6%
    2013$2,592 $23,200 +13.2%
    2012-- $20,500
    2011-- $20,500 -17.4%
    2010$2,170 +12.4%$24,810
    2009$1,931 -8.2%$24,810 -11.8%
    2008$2,105 +3.8%$28,120
    2007$2,028 $28,120 +14.7%
    2006$2,028 +0.9%$24,510
    2005$2,011 +65.4%$24,510 +28.5%
    2003$1,216 +5.2%$19,070 +24.8%
    2002$1,156 +9.3%$15,280
    2001$1,058 $15,280

    Find assessor info on the county website

    Neighborhood: 63119

    Nearby schools

    GreatSchools rating
    Schools provided by the listing agent
    • Elementary: Hudson Elem.
    • Middle: Hixson Middle
    • High: Webster Groves High

    Source: MARIS. This data may not be complete. We recommend contacting the local school district to confirm school assignments for this home.

    Get a cash offer in 3 minutes
    Find out how much your home could sell for in as little as 3 minutes with a no-obligation cash offer.
    Estimated market value
    $320,400
    Get a cash offer in 3 minutes
    Find out how much your home could sell for in as little as 3 minutes with a no-obligation cash offer.
    Estimated market value
    $320,400