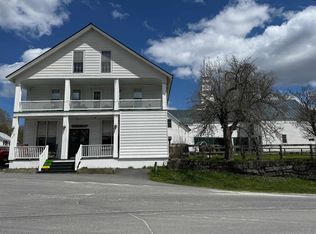
Step back in time while embracing endless possibilities with this extraordinary and historically significant property at Haverhill Corner. Originally constructed in the late 1700s by Colonel Charles Johnston, an original founder of Haverhill, this remarkable residence is recognized as the first framed home in the village and played a vital role during the American Revolution as a fortified block house, offering both shelter and defense in the nation’s earliest days. Held within the Johnston family for over a century, the property passed through generations before continuing its legacy of service and care into the modern era. Known more recently as “On the Green,” the property has long provided refuge and purpose, including its most recent use as a group home for elderly residents and those in need of assisted living. The home has also been historically documented as part of the Underground Railroad, further adding to its rich and meaningful past. This expansive 8 bedroom, 4 bath home retains an abundance of original charm and character, including exposed beams, a classic central chimney, multiple hearths, a Defiant wood stove, and a pellet stove. The versatile layout offers a potential library, office, sitting room, and a great room with cathedral ceiling, ideal for gathering or reimagining the space. Several updates have been completed over time, including vinyl windows, updated electrical and plumbing throughout, and a newer boiler less than 12 years old. The roof is approximately 12 years old, and the septic system installed roughly 15 years ago, with the property also benefiting from town water. Updated appliances, an oversized commercial-grade refrigerator, and a fire alarm system throughout support continued commercial use or conversion back to a grand single-family home. An additional in-law suite above provides flexibility for extended living or income potential. A rare legacy property where history, character, and opportunity come together. Agent Interest
Active under contract
Listed by: Coldwell Banker LIFESTYLES- Littleton • Jennifer Impey
Price cut: $51K (6/7)
$499,000
412 Dartmouth College Highway, Haverhill, NH 03765
8beds
5,129sqft
Single Family Residence
Built in 1769
1.3 Acres Lot
$-- Zestimate®
$97/sqft
$-- HOA
What's special
Vinyl windowsOversized commercial-grade refrigeratorFire alarm system throughoutMultiple hearthsVersatile layoutPellet stoveAdditional in-law suite above
- 153 days
- 70
- 1
Zillow last checked:
Listing updated:
Listed by:
Jennifer Impey,
Coldwell Banker LIFESTYLES- Littleton Phone:603-348-3230,
Guy Mitchell,
Coldwell Banker LIFESTYLES- Littleton
Source: PrimeMLS,MLS#: 5081770
Facts & features
Interior
Bedrooms & bathrooms
- Bedrooms: 8
- Bathrooms: 4
- 3/4 bathrooms: 4
Heating
- Propane, Pellet Stove, Hot Water, Wood Stove
Cooling
- None
Appliances
- Included: Dishwasher, Dryer, Refrigerator, Washer, Gas Stove, Electric Stove, Domestic Water Heater
- Laundry: 1st Floor Laundry
Features
- Cathedral Ceiling(s), Dining Area, Hearth, In-Law Suite, Kitchen/Dining, Primary BR w/ BA, Indoor Storage
- Flooring: Carpet, Hardwood, Laminate, Vinyl Plank
- Basement: Bulkhead,Concrete,Crawl Space,Full,Interior Stairs,Unfinished,Basement Stairs,Interior Entry
- Attic: Walk-up
- Fireplace features: Wood Stove Hook-up
Interior area
- Total structure area: 7,589
- Total interior livable area: 5,129 sqft
- Finished area above ground: 5,129
- Finished area below ground: 0
Property
Parking
- Total spaces: 1
- Parking features: Circular Driveway, Paved
- Garage spaces: 1
Accessibility
- Accessibility features: 1st Floor 3/4 Bathroom, 1st Floor Hrd Surfce Flr, 1st Floor Low-Pile Carpet, Grab Bars in Bathroom, Hard Surface Flooring, Low Pile Carpet, Paved Parking, 1st Floor Laundry
Features
- Levels: Two
- Stories: 2
- Exterior features: Deck, Garden
- Has view: Yes
- View description: Water, Mountain(s)
- Has water view: Yes
- Water view: Water
- Body of water: Connecticut River
- Frontage length: Road frontage: 235
Lot
- Size: 1.3 Acres
- Features: Major Road Frontage, Views, In Town, Near Country Club, Near Golf Course, Near Skiing, Near Snowmobile Trails, Neighborhood, Near Hospital
Details
- Additional structures: Barn(s)
- Parcel number: HVHLM00208B000033L000000
- Zoning description: yes
Construction
Type & style
- Home type: SingleFamily
- Architectural style: Colonial,Historic Vintage,New Englander
- Property subtype: Single Family Residence
Materials
- Wood Frame, Vinyl Siding
- Foundation: Below Frost Line, Concrete, Concrete Slab
- Roof: Corrugated,Metal
Condition
- New construction: No
- Year built: 1769
Utilities & green energy
- Electric: Circuit Breakers
- Sewer: Holding Tank, Septic Design Available, Septic Tank
- Utilities for property: Cable, Telephone at Site
Community & HOA
Community
- Security: Carbon Monoxide Detector(s), Hardwired Smoke Detector
Location
- Region: Haverhill
Financial & listing details
- Price per square foot: $97/sqft
- Tax assessed value: $672,100
- Annual tax amount: $15,761
- Date on market: 4/2/2026
- Road surface type: Paved
Estimated market value
Not available
Estimated sales range
Not available
Not available
Price history
| Date | Event | Price |
|---|---|---|
| 6/7/2026 | Price change | $499,000-9.3%$97/sqft |
Source:  PrimeMLS #5081770 Report a problem PrimeMLS #5081770 Report a problem | ||
| 4/2/2026 | Listed for sale | $550,000$107/sqft |
Source: PrimeMLS #5081770 Report a problem | ||
Public tax history
| Year | Property taxes | Tax assessment |
|---|---|---|
| 2024 | $13,066 +18.6% | $672,100 +76.5% |
| 2023 | $11,016 +21.7% | $380,900 +19.6% |
| 2022 | $9,049 | $318,500 -16.4% |
| 2021 | $9,049 | $380,900 +19.6% |
| 2020 | $9,049 -6.2% | $318,500 |
| 2019 | $9,651 -3.2% | $318,500 |
| 2018 | $9,969 +0.8% | $318,500 |
| 2017 | $9,886 +4.3% | $318,500 |
| 2016 | $9,479 -5.7% | $318,500 -6.6% |
| 2015 | $10,049 +7.2% | $341,000 |
| 2014 | $9,374 +4.8% | $341,000 |
| 2013 | $8,948 +7.1% | $341,000 |
| 2012 | $8,351 -3.3% | $341,000 -21.5% |
| 2010 | $8,632 | $434,200 |
Find assessor info on the county website
Monthly payment
Est. payment
Payment breakdown
Explore the cost of this home by adjusting the details. Changes won't be saved.Climate risks
Neighborhood: 03765
Nearby schools
Schools provided by the listing agent
- Elementary: Woodsville Elementary
- Middle: Haverhill Cooperative Middle
- High: Woodsville High School
- District: SAU #23
Source: PrimeMLS. This data may not be complete. We recommend contacting the local school district to confirm school assignments for this home.
- $305,4007 bd3 ba4.6k sqft140 School St, Haverhill, NH 03765Off Market
- $294,7003 bd2 ba1.6k sqft425 Dartmouth College Hwy, Haverhill, NH 03765Off Market
- $4,845-- bd-- ba-- sqftParish House Ln, Haverhill, NH 03765Off Market
- $369,0002 bd1 ba2.1k sqft399 Dartmouth College Hwy, Haverhill, NH 03765Off Market
Similar homes
- $525,0006 bd3 ba3.4k sqft11 Water Street, Wells River, VT 05081Active
 MLS ID #5094798, Darren Sherburne. PrimeMLS
 - $449,0005 bd3 ba3.6k sqft374 Corinth-Topsham Road, Topsham, VT 05076Active
 MLS ID #5087839, Susanne Pacilio. PrimeMLS
 - $380,0007 bd2 ba3.9k sqft709 Jockey Hill Road, Landaff, NH 03585Active
 MLS ID #5101963, Linda Larrivee. PrimeMLS
 - $345,0007 bd4 ba3.5k sqft20 Pine Street, Haverhill, NH 03785Active
 MLS ID #5073734, Darren Sherburne. PrimeMLS
