Enjoy one-level living in this low-maintenance duplex on a quiet cul-de-sac in Rockingham County, just south of the City of Harrisonburg. Thoughtfully updated with fresh paint and refinished hardwood floors, this home offers a welcoming layout with large living spaces -- including a 17' x 18' living room, and an eat-in kitchen with an island. The primary suite features a walk-in closet and private bathroom, while a second bedroom and full bath provide flexible space for guests or a home office. Step outside to a generous covered deck, plus an open deck -- ideal for dining, relaxing, or entertaining -- plus a well maintained backyard with privacy along the back property line, plus a raised garden bed. Additional highlights include a new heat pump (Sept 2024), brick front, and an attached one-car garage for added convenience. Located in a peaceful neighborhood just minutes from town, this home offers comfortable living with minimal upkeep.
Closed
$295,000
412 Diana Ct, Harrisonburg, VA 22801
2beds
1,351sqft
Duplex, Multi Family
Built in 1999
-- sqft lot
$305,600 Zestimate®
$218/sqft
$1,811 Estimated rent
Home value
$305,600
$269,000 - $348,000
$1,811/mo
Zestimate® history
Owner options
List your home for rent
$1,811/mo
Rent Zestimate®
Find your next renter with Zillow Rental Manager. Plus, with online applications, you can quickly screen prospective tenants – for free.
$1,811/mo
Rent Zestimate®
Refinance and save
$1,751/mo
Est. payment
Refinancing to a lower rate could help reduce your monthly payments and save thousands over the life of the loan.
$1,751/mo
Est. payment
Explore your selling options
Work with a Zillow partner agent
Leverage their expertise and Zillow's premium Showcase listings to get your home seen by more buyers.
Get startedList with your own agent
Get your home in front of millions of buyers by listing it on Zillow.
Learn how to do itSell it yourself
Take full control of how buyers see your home on Zillow by listing For Sale by Owner (FSBO).
List your homeWhat's special
Zillow last checked:
Listing updated:
Listed by:
Scott Rogers 540-578-0102,
Funkhouser Real Estate Group
Bought with:
Anna Bergey, 0225214740
Nest Realty Harrisonburg
Source: CAAR,MLS#: 668106 Originating MLS: Harrisonburg-Rockingham Area Association of REALTORS
Originating MLS: Harrisonburg-Rockingham Area Association of REALTORSFacts & features
Interior
Bedrooms & bathrooms
- Bedrooms: 2
- Bathrooms: 2
- Full bathrooms: 2
- Main level bedrooms: 2
Rooms
- Room types: Bathroom, Bedroom, Dining Room, Eat-in Kitchen, Full Bath, Foyer, Kitchen, Laundry, Living Room, Primary Bathroom, Primary Bedroom
Primary bedroom
- Level: First
Bedroom
- Level: First
Dining room
- Level: First
Foyer
- Level: First
Laundry
- Level: First
Living room
- Level: First
Heating
- Electric, Heat Pump
Cooling
- Central Air, Heat Pump
Appliances
- Included: Dishwasher, Electric Cooktop, Electric Range, Disposal, Microwave, Refrigerator
- Laundry: Washer Hookup, Dryer Hookup
Features
- Attic, Double Vanity, Primary Downstairs, Permanent Attic Stairs, Walk-In Closet(s), Entrance Foyer, Eat-in Kitchen, Recessed Lighting, Vaulted Ceiling(s)
- Flooring: Hardwood, Vinyl
- Windows: Double Pane Windows, Insulated Windows
- Basement: Crawl Space
- Attic: Permanent Stairs
- Common walls with other units/homes: 1 Common Wall
Interior area
- Total structure area: 1,658
- Total interior livable area: 1,351 sqft
- Finished area above ground: 1,351
- Finished area below ground: 0
Property
Parking
- Total spaces: 1
- Parking features: Attached, Electricity, Garage Faces Front, Garage, Garage Door Opener
- Attached garage spaces: 1
Features
- Levels: One
- Stories: 1
- Patio & porch: Deck, Front Porch, Porch
- Exterior features: Fully Fenced
- Pool features: None
- Fencing: Fenced,Full
- Has view: Yes
- View description: Mountain(s), Residential
Lot
- Size: 5,227 Square Feet
- Features: Dead End, Garden, Landscaped
Details
- Parcel number: 124D27A
- Zoning description: R-3 General Residential
Construction
Type & style
- Home type: MultiFamily
- Architectural style: Ranch
- Property subtype: Duplex, Multi Family
- Attached to another structure: Yes
Materials
- Brick, Stick Built, Vinyl Siding
- Foundation: Block
- Roof: Composition,Shingle
Condition
- New construction: No
- Year built: 1999
Utilities & green energy
- Sewer: Public Sewer
- Water: Public
- Utilities for property: Cable Available, Fiber Optic Available
Community & HOA
Community
- Security: Smoke Detector(s)
- Subdivision: SOUTHSIDE HEIGHTS
HOA
- Has HOA: No
Location
- Region: Harrisonburg
Financial & listing details
- Price per square foot: $218/sqft
- Tax assessed value: $209,600
- Annual tax amount: $1,428
- Date on market: 8/20/2025
- Cumulative days on market: 2 days
Price history
| Date | Event | Price |
|---|---|---|
| 9/19/2025 | Sold | $295,000+3.5%$218/sqft |
Source:  CAAR #668106 Report a problem CAAR #668106 Report a problem | ||
| 8/23/2025 | Pending sale | $285,000$211/sqft |
Source: CAAR #668106 Report a problem | ||
| 8/20/2025 | Listed for sale | $285,000+62.9%$211/sqft |
Source: CAAR #668106 Report a problem | ||
| 12/30/2008 | Sold | $175,000$130/sqft |
Source: Public Record Report a problem | ||
Public tax history
| Year | Property taxes | Tax assessment |
|---|---|---|
| 2024 | $1,425 | $209,600 |
| 2023 | $1,425 | $209,600 |
| 2022 | $1,425 +31.2% | $209,600 +42.8% |
| 2021 | $1,086 | $146,800 |
| 2020 | $1,086 | $146,800 |
| 2019 | $1,086 | $146,800 |
| 2018 | $1,086 +8.5% | $146,800 +2.7% |
| 2017 | $1,001 | $143,000 |
| 2016 | $1,001 +4.5% | $143,000 |
| 2015 | $958 +4.7% | $143,000 |
| 2014 | $915 | $143,000 -1.6% |
| 2013 | -- | $145,300 |
| 2012 | -- | $145,300 |
| 2011 | -- | $145,300 |
| 2010 | -- | $145,300 |
Find assessor info on the county website
Neighborhood: Covenant Drive
Nearby homes
- $267,6002 bd2 ba1.3k sqft412 Diana Ct, Harrisonburg, VA 22801Off Market
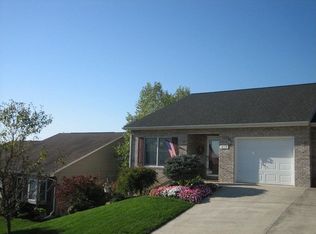
- $293,2002 bd2 ba1.3k sqft422 Diana Ct, Rockingham, VA 22801Off Market
- $318,4003 bd3 ba1.3k sqft396 Diana Ct, Harrisonburg, VA 22801Off Market

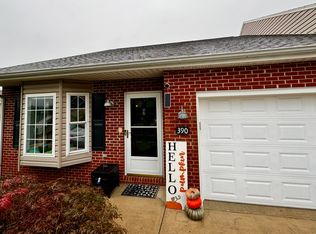
- $342,2003 bd2 ba1.6k sqft390 Diana Ct, Harrisonburg, VA 22801Off Market
- $261,3002 bd2 ba1.2k sqft438 Diana Ct, Harrisonburg, VA 22801Off Market
- $259,0002 bd2 ba1.2k sqft438 Diana Ct, Harrisonburg, VA 22801Sold
- $271,5002 bd2 ba1.1k sqft448 Diana Ct, Harrisonburg, VA 22801Off Market
- $274,3002 bd2 ba1.3k sqft384 Diana Ct, Harrisonburg, VA 22801Off Market
Nearby schools
GreatSchools rating
- 3/10Pleasant Valley Elementary SchoolGrades: PK-5Distance: 0.8 mi
- 4/10Wilbur S. Pence Middle SchoolGrades: 6-8Distance: 1.6 mi
- 6/10Turner Ashby High SchoolGrades: 9-12Distance: 2.3 mi
Schools provided by the listing agent
- Elementary: Pleasant Valley
- Middle: Wilbur S. Pence
- High: Turner Ashby
Source: CAAR. This data may not be complete. We recommend contacting the local school district to confirm school assignments for this home.


Get pre-qualified for a loan
At Zillow Home Loans, we can pre-qualify you in as little as 5 minutes with no impact to your credit score.An equal housing lender. NMLS #10287.
Sell for more on Zillow
Get a Zillow Showcase℠ listing at no additional cost and you could sell for .
$305,600
2% more
+$6,112
With Zillow Showcase(estimated)
$311,712
Nearby cities
Nearby neighborhoods
Nearby zip codes
Other Harrisonburg Topics
